Welcome to Oakwood, a well-maintained 55+ community in the heart of Brentwood Bay. Step inside this spacious 2 bedroom home featuring an updated kitchen with stone countertops & plenty of cabinetry. The kitchen opens to the dining area & living room, where large windows bring in natural light & a gas fireplace anchors the space. Step directly outside to the beautiful west-facing patio, with no-step entry & your own private exterior door—perfect for enjoying the afternoon sun or heading outside with your pet. The two bedrooms are positioned on opposite sides of the suite, while the spacious bathroom offers a separate tub & shower. A dedicated laundry room adds storage & convenience. This professionally managed building offers underground parking, a separate storage locker & a welcoming activity room for resident gatherings. Ideally located in Brentwood Bay, with groceries, cafés, restaurants, the library, seniors centre & everyday amenities just a short stroll away.
For sale
C$525,000
1196 Sluggett Rd #102, Central Saanich, BC V8M 2J3
2beds
1baths
910sqft
Condominium, Apartment
Built in 1999
-- sqft lot
$-- Zestimate®
C$577/sqft
C$633/mo HOA
What's special
Plenty of cabinetryBeautiful west-facing patioNo-step entryPrivate exterior door
- 5 hours
- 2
- 0
Zillow last checked:
Listing updated:
Listed by:
Laura Godbeer Personal Real Estate Corporation,
RE/MAX Camosun
Source: VIVA,MLS®#: 1048190
Facts & features
Interior
Bedrooms & bathrooms
- Bedrooms: 2
- Bathrooms: 1
- Main level bathrooms: 1
- Main level bedrooms: 2
Kitchen
- Level: Main
Heating
- Baseboard, Electric, Oil
Cooling
- None
Appliances
- Included: Dishwasher, Dryer, Oven/Range Electric, Refrigerator, Washer
- Laundry: In Unit
Features
- Dining/Living Combo, Eating Area, Storage
- Flooring: Carpet, Linoleum, Vinyl
- Windows: Blinds, Screens, Vinyl Frames
- Basement: None
- Number of fireplaces: 1
- Fireplace features: Gas, Living Room
Interior area
- Total structure area: 910
- Total interior livable area: 910 sqft
Property
Parking
- Total spaces: 1
- Parking features: Guest, Underground
Accessibility
- Accessibility features: Ground Level Main Floor, Customized Wheelchair Accessible
Features
- Levels: 4
- Entry location: Main Level
- Patio & porch: Balcony/Patio
Lot
- Size: 871 Square Feet
- Features: Adult-Oriented Neighbourhood, Irregular Lot, Private
Details
- Parcel number: 024481939
- Zoning description: Multi-Family
Construction
Type & style
- Home type: Condo
- Property subtype: Condominium, Apartment
- Attached to another structure: Yes
Materials
- Cement Fibre, Frame Wood
- Foundation: Concrete Perimeter
- Roof: Fibreglass Shingle
Condition
- Resale,Updated/Remodeled
- New construction: No
- Year built: 1999
Utilities & green energy
- Water: Municipal
- Utilities for property: Sewer Connected
Community & HOA
Community
- Features: Adult-Oriented Neighbourhood
- Senior community: Yes
HOA
- Has HOA: Yes
- Amenities included: Elevator(s), Recreation Facilities
- Services included: Trash, Gas, Insurance, Maintenance Grounds, Property Management, Recycling, Water
- HOA fee: C$633 monthly
Location
- Region: Central Saanich
Financial & listing details
- Price per square foot: C$577/sqft
- Tax assessed value: C$438,000
- Annual tax amount: C$2,322
- Date on market: 8/31/2026
- Listing terms: Purchaser To Finance
- Ownership: Freehold/Strata
Price history
| Date | Event | Price |
|---|---|---|
| 8/31/2026 | Listed for sale | C$525,000C$577/sqft |
Source: VIVA #1048190 Report a problem | ||
Public tax history
Tax history is unavailable.
Climate risks
Neighborhood: V8M
- C$549,9992 bd1 ba956 sqft1196 Sluggett Rd #107, Central Saanich, BC V8M2J3For Sale

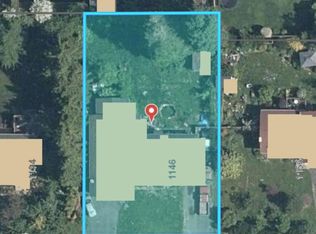
- C$1,225,0003 bd2 ba2k sqft1146 Sluggett Rd, Central Saanich, BC V8M1E9For Sale
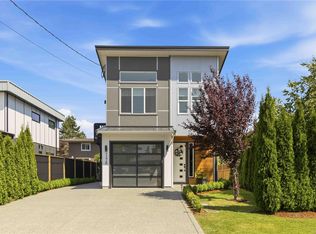
- C$998,0003 bd2 ba1.3k sqft7045 Wallace Dr #A, Central Saanich, BC V8M1E9For Sale

- C$1,289,0003 bd4 ba1.8k sqft1176 Clarke Rd, Central Saanich, BC V8M1E3For Sale
Similar homes
- C$549,9992 bd1 ba956 sqftOakwood, Central Saanich, BC V8M 2J3For SaleMLS ID #1047161, Matthew Larkey, Pemberton Holmes Ltd.. VIVA
- C$549,9002 bd2 ba1k sqftBrentwood Bay Place, Central Saanich, BC V8M 1P7For Sale
 MLS ID #1046543, Jonathan Rennison, Coldwell Banker Oceanside Real Estate. VIVA
 - C$470,0001 bd1 ba647 sqft7098 Wallace Dr #306, Central Saanich, BC V8M 1G9For Sale
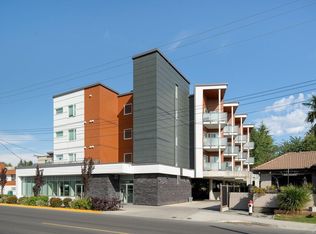 MLS ID #1047390, Chace Whitson Personal Real Estate Corporation, Macdonald Realty Ltd. (Sid). VIVA
 - C$499,0001 bd1 ba663 sqft7098 Wallace Dr #203, Central Saanich, BC V8M 1G9For Sale
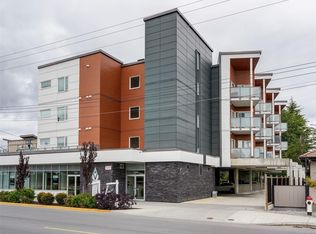 MLS ID #1042628, Jim Leblanc Personal Real Estate Corporation, Engel & Volkers Vancouver Island. VIVA
