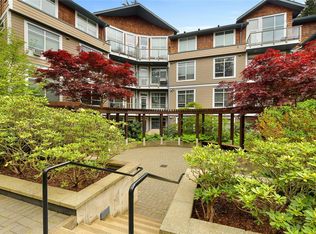
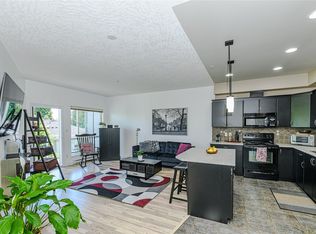
Literally, a minute's walk to all the amenities of Saanichton. This east-facing 1-bed suite boasts glorious morning light, contemporary open concept design, 9ft ceilings, cheater en-suite, eating bar and in-suite laundry. The building, is pet friendly and offers storage & secured parking. Located on bike & transit routes, transportation to all areas of Victoria is just a breeze. Living in Saanichton certainly has plenty to offer; on the bus route to the local recreation center, just a short walk will bring you to great food at local pubs & restaurants, you can step outside & do all your banking, go to medical clinics, pharmacy, grocery, or hardware stores: running your errands all can be done in just a few short steps! The airport, hospital and ferry terminals are just minutes away, and nearby Regional and community parks offer plenty of recreational opportunities!
For sale
C$415,000
1959 Polo Park Ct #208, Central Saanich, BC V8M 2K1
1beds
1baths
602sqft
Condominium, Apartment
Built in 2004
-- sqft lot
$-- Zestimate®
C$689/sqft
C$303/mo HOA
What's special
Glorious morning lightContemporary open concept designCheater en-suiteEating barIn-suite laundry
- 20 days
- 18
- 2
Zillow last checked:
Listing updated:
Listed by:
Karen Scott,
RE/MAX Camosun
Source: VIVA,MLS®#: 1046840
Facts & features
Interior
Bedrooms & bathrooms
- Bedrooms: 1
- Bathrooms: 1
- Main level bathrooms: 1
- Main level bedrooms: 1
Kitchen
- Level: Main
Heating
- Baseboard, Electric
Cooling
- None
Appliances
- Included: Dishwasher, Dryer, Microwave, Range Hood, Refrigerator, Washer
- Laundry: Inside
Features
- Dining/Living Combo
- Flooring: Carpet, Linoleum
- Windows: Blinds, Vinyl Frames
- Basement: None
- Number of fireplaces: 1
- Fireplace features: Electric, Living Room
Interior area
- Total structure area: 664
- Total interior livable area: 602 sqft
Property
Parking
- Total spaces: 1
- Parking features: Guest, On Street, Underground
- Has uncovered spaces: Yes
Accessibility
- Accessibility features: Ground Level Main Floor, Customized Wheelchair Accessible
Features
- Levels: 1
- Entry location: Main Level
- Patio & porch: Balcony/Deck
- Exterior features: Sprinkler System
Lot
- Size: 435 Square Feet
- Features: Curb & Gutter, Landscaped, Private, Serviced, Wooded
Details
- Additional structures: Gazebo
- Parcel number: 026016761
- Zoning: RM-2
- Zoning description: Multi-Family
Construction
Type & style
- Home type: Condo
- Property subtype: Condominium, Apartment
- Attached to another structure: Yes
Materials
- Frame Wood, Insulation: Ceiling, Insulation: Walls, Wood Siding
- Foundation: Concrete Perimeter
- Roof: Asphalt Torch On,Fibreglass Shingle
Condition
- Resale
- New construction: No
- Year built: 2004
Utilities & green energy
- Water: Municipal
- Utilities for property: Sewer Connected
Community & HOA
Community
- Features: Sidewalks
- Subdivision: Heritage Green
HOA
- Has HOA: Yes
- Amenities included: Bike Storage, Elevator(s)
- Services included: Trash, Insurance, Maintenance Grounds, Property Management
- HOA fee: C$303 monthly
Location
- Region: Central Saanich
Financial & listing details
- Price per square foot: C$689/sqft
- Tax assessed value: C$436,500
- Annual tax amount: C$2,315
- Date on market: 8/13/2026
- Listing terms: Purchaser To Finance
- Ownership: Freehold/Strata
- Road surface type: Paved
Price history
| Date | Event | Price |
|---|---|---|
| 8/13/2026 | Listed for sale | C$415,000C$689/sqft |
Source: VIVA #1046840 Report a problem | ||
Public tax history
Tax history is unavailable.
Climate risks
Neighborhood: V8M
- C$---- bd-- ba-- sqft1959 Polo Park Ct #210, Central Saanich, BC V8M2K1Off Market
- C$---- bd-- ba-- sqft1959 Polo Park Ct #310, Central Saanich, BC V8M2K1Off Market
- C$---- bd-- ba-- sqft1959 Polo Park Ct #311, Central Saanich, BC V8M2K1Off Market
- C$824,9003 bd3 ba1.7k sqft1963 Polo Park Ct, Central Saanich, BC V8M2K1For Sale

Similar homes
- C$409,9001 bd1 ba770 sqftFairway Green, Langford, BC V9B 2W9For Sale
 MLS ID #1048390, Tony Joe Personal Real Estate Corporation, RE/MAX Sabre Realty Group. VIVA
 - C$429,9001 bd1 ba663 sqftJacklin Ridge, Langford, BC V9C 3T6For Sale
 MLS ID #1048336, Heidi Stieg, Pemberton Holmes - Westshore. VIVA
 - C$419,0001 bd1 ba678 sqftCarey Hill Walk, Saanich, BC V8Z 4E3For Sale
 MLS ID #1046233, Claire Brown Personal Real Estate Corporation, Royal LePage Duncan Realty. VIVA
 - C$414,9001 bd1 ba731 sqftFairway Green, Langford, BC V9B 2W9For Sale
 MLS ID #1047913, Michelle Kamaretsos, Pemberton Holmes Ltd.. VIVA
