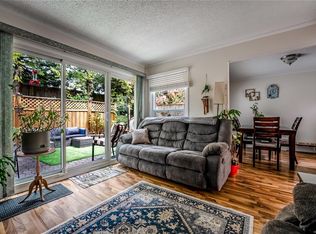
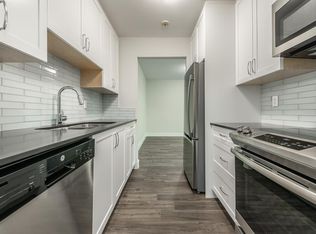
A rare combination at this price point in Brentwood Bay: 1-level living, 2 private outdoor spaces, a detached garage AND parking for a second vehicle. This beautifully maintained 2-bed, 2-bath townhome has a bright layout, spacious dining area and living room with vaulted ceilings and skylights. 3 ductless mini-split heat pumps provide efficient heating and A/C year-round. Two fully fenced patios offer separate spaces to garden, BBQ, enjoy your morning coffee, or relax outdoors. A detached garage provides secure parking plus storage, with a second dedicated parking stall right outside. Tucked into a well-maintained community just a short stroll from Brentwood Bay Village, cafés, restaurants, groceries, parks, the library, and everyday amenities are within walking distance. Marinas, waterfront parks, the Mill Bay ferry and Peninsula recreation are nearby, offering the relaxed Brentwood Bay lifestyle with a garage, 2 parking spaces and outdoor living rarely found together at this price!
For sale
C$644,900
1184 Clarke Rd #4, Central Saanich, BC V8M 1K3
2beds
2baths
972sqft
Townhouse
Built in 1980
1,306 Square Feet Lot
$-- Zestimate®
C$663/sqft
C$561/mo HOA
What's special
- 4 days
- 17
- 5
Zillow last checked:
Listing updated:
Listed by:
Casey Doran,
Engel & Volkers Vancouver Island
Source: VIVA,MLS®#: 1050121
Facts & features
Interior
Bedrooms & bathrooms
- Bedrooms: 2
- Bathrooms: 2
- Main level bathrooms: 2
- Main level bedrooms: 2
Kitchen
- Level: Main
Heating
- Baseboard, Electric, Heat Pump
Cooling
- Air Conditioning, Wall Unit(s)
Appliances
- Included: Dishwasher, Dryer, Microwave, Refrigerator, Washer
- Laundry: Inside
Features
- Flooring: Laminate
- Windows: Blinds
- Basement: Crawl Space
- Has fireplace: No
Interior area
- Total structure area: 1,637
- Total interior livable area: 972 sqft
Property
Parking
- Total spaces: 2
- Parking features: Detached, Driveway, Garage
- Garage spaces: 1
- Has uncovered spaces: Yes
Accessibility
- Accessibility features: Ground Level Main Floor, Customized Wheelchair Accessible
Features
- Levels: 1
- Entry location: Ground Level
- Patio & porch: Balcony/Patio
- Exterior features: Awning(s)
- Fencing: Partial
Lot
- Size: 1,306 Square Feet
- Features: Irregular Lot
Details
- Additional structures: Workshop
- Parcel number: 000781541
- Zoning description: Residential
Construction
Type & style
- Home type: Townhouse
- Property subtype: Townhouse
Materials
- Stucco, Wood Siding
- Foundation: Concrete Perimeter
- Roof: Asphalt Shingle
Condition
- Resale
- New construction: No
- Year built: 1980
Utilities & green energy
- Water: Municipal
- Utilities for property: Sewer Connected
Community & HOA
HOA
- Has HOA: Yes
- Amenities included: Common Area, Private Drive/Road
- Services included: Insurance, Sewer
- HOA fee: C$561 monthly
Location
- Region: Central Saanich
Financial & listing details
- Price per square foot: C$663/sqft
- Tax assessed value: C$589,600
- Annual tax amount: C$3,126
- Date on market: 9/17/2026
- Ownership: Freehold/Strata
Price history
| Date | Event | Price |
|---|---|---|
| 9/17/2026 | Listed for sale | C$644,900C$663/sqft |
Source: VIVA #1050121 Report a problem | ||
Public tax history
Tax history is unavailable.
Climate risks
Neighborhood: V8M
- C$720,0002 bd2 ba1k sqft1184 Clarke Rd #14, Central Saanich, BC V8M1K3For Sale
- C$729,9002 bd2 ba800 sqft7161 Saanich Rd #401, Central Saanich, BC V8M1P7For Sale

- C$--1 bd1 ba623 sqft1230 Verdier Ave #968158, Central Saanich, BC V8M1P2Off Market
- C$--2 bd1 ba815 sqft1230 Verdier Ave #968120, Central Saanich, BC V8M1P2Off Market
Similar homes
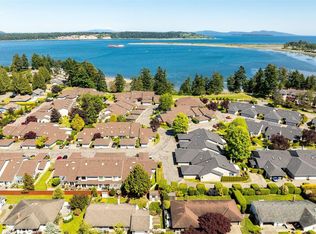
- C$720,0002 bd2 ba1k sqftBrentwood Village, Central Saanich, BC V8M 1K3For SaleMLS ID #1044542, Thomas Kala Personal Real Estate Corporation, eXp Realty. VIVA
- C$650,0002 bd2 ba1k sqftJuniper Place, Sidney, BC V8L 2X9For Sale
 MLS ID #1045046, Anais O'neill-Bidaud, Coldwell Banker Oceanside Real Estate. VIVA
 - C$869,0002 bd2 ba977 sqftWaters Edge Village, Central Saanich, BC V8M 2C1For Sale
 MLS ID #1049625, Brad Walker, Jonesco Real Estate Inc. VIVA
 - C$698,0002 bd2 ba1.3k sqftAdmirals Gate, Esquimalt, BC V9A 2P1For Sale
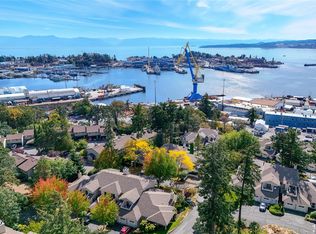 MLS ID #1048562, Laura Roberts Personal Real Estate Corporation, Royal LePage Coast Capital - Chatterton. VIVA
