Experience exceptional oceanfront living at Waters Edge. This rare end-unit townhome offers the convenience of one-level living with beautiful southeast-facing ocean views. Hardwood floors, vaulted ceilings, and tasteful finishes create a warm and inviting atmosphere, while the thoughtfully designed floor plan features 2 bedrooms, 2 bathrooms, and a spacious open-concept living and dining area filled with natural light. An attached garage and generous crawl space provide ample storage. This well-managed 55+ waterfront community offers outstanding resort-style amenities, including a swimming pool, sauna, guest suite, library, and tennis courts. Enjoy direct access to the waterfront walkway, kayaking, and the Lochside Trail. Ideally situated in a prime oceanfront location, this home fronts the waterfront and is just a short stroll to the community clubhouse. Conveniently located minutes from downtown Sidney, BC Ferries, and Victoria International Airport. Rentals permitted.
For sale
C$869,000
2600 Ferguson Rd #15, Central Saanich, BC V8M 2C1
2beds
2baths
977sqft
Townhouse
Built in 1987
1,306 Square Feet Lot
$-- Zestimate®
C$889/sqft
C$514/mo HOA
What's special
One-level livingBeautiful southeast-facing ocean viewsHardwood floorsVaulted ceilingsTasteful finishesFilled with natural lightAttached garage
- 1 day
- 12
- 0
Zillow last checked:
Listing updated:
Listed by:
Brad Walker,
Jonesco Real Estate Inc
Source: VIVA,MLS®#: 1049625
Facts & features
Interior
Bedrooms & bathrooms
- Bedrooms: 2
- Bathrooms: 2
- Main level bathrooms: 2
- Main level bedrooms: 2
Kitchen
- Level: Main
Heating
- Baseboard
Cooling
- Window Unit(s)
Appliances
- Laundry: In Unit
Features
- Closet Organizer, Controlled Entry, Dining/Living Combo, Vaulted Ceiling(s)
- Flooring: Hardwood
- Windows: Insulated Windows, Screens, Vinyl Frames
- Basement: Crawl Space
- Number of fireplaces: 1
- Fireplace features: Propane
Interior area
- Total structure area: 1,459
- Total interior livable area: 977 sqft
Property
Parking
- Total spaces: 2
- Parking features: Attached, Driveway, Garage, Garage Door Opener
- Attached garage spaces: 1
- Has uncovered spaces: Yes
Accessibility
- Accessibility features: Accessible Entrance, Ground Level Main Floor, No Step Entrance, Customized Wheelchair Accessible, Exterior Wheelchair Access
Features
- Levels: 1
- Entry location: Ground Level
- Exterior features: Garden, Low Maintenance Yard
- Fencing: Partial
- Has view: Yes
- View description: Mountain(s), Ocean
- Has water view: Yes
- Water view: Ocean
- Waterfront features: Ocean Front
Lot
- Size: 1,306 Square Feet
- Features: Adult-Oriented Neighbourhood, Central Location, Cul-De-Sac, Gated Community, Marina Nearby, No Through Road, Park Setting, Private, Quiet Area, Recreation Nearby, Southern Exposure
Details
- Parcel number: 005084237
- Zoning description: Multi-Family
Construction
Type & style
- Home type: Townhouse
- Property subtype: Townhouse
Materials
- Stucco, Wood Siding
- Foundation: Concrete Perimeter
- Roof: Fibreglass Shingle
Condition
- Resale
- New construction: No
- Year built: 1987
Utilities & green energy
- Water: Municipal
Community & HOA
Community
- Features: Adult-Oriented Neighbourhood, Gated
- Senior community: Yes
- Subdivision: Waters Edge
HOA
- Has HOA: Yes
- Amenities included: Clubhouse, Guest Suite, Indoor Pool, Recreation Facilities, Sauna, Spa/Hot Tub, Tennis Court(s), Other
- Services included: Trash, Insurance, Maintenance Grounds, Property Management, Recycling
- HOA fee: C$514 monthly
Location
- Region: Central Saanich
Financial & listing details
- Price per square foot: C$889/sqft
- Tax assessed value: C$690,200
- Annual tax amount: C$3,660
- Date on market: 9/14/2026
- Ownership: Freehold/Strata
- Road surface type: Paved
Price history
| Date | Event | Price |
|---|---|---|
| 9/14/2026 | Listed for sale | C$869,000C$889/sqft |
Source: VIVA #1049625 Report a problem | ||
Public tax history
Tax history is unavailable.
Climate risks
Neighborhood: V8M
- C$---- bd-- ba-- sqft2600 Ferguson Rd #5, Central Saanich, BC V8M2C1Off Market
- C$---- bd-- ba-- sqft2600 Ferguson Rd #23, Central Saanich, BC V8M2C1Off Market
- C$---- bd-- ba-- sqft2600 Ferguson Rd #72, Central Saanich, BC V8M2C1Off Market
- C$---- bd-- ba-- sqft2600 Ferguson Rd #36, Central Saanich, BC V8M2C1Off Market
Similar homes
- C$895,0002 bd2 ba1.1k sqft2119 Bakerview Pl, North Saanich, BC V8L 1G1For Sale
 MLS ID #1048874, Connie Lebeau, Royal LePage Coast Capital - Chatterton. VIVA
 - C$629,9002 bd2 ba1.2k sqftWaters Edge Village, Central Saanich, BC V8M 2C1For Sale
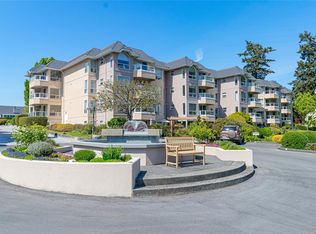 MLS ID #1041115, Tracy Menzies Personal Real Estate Corporation, Pemberton Holmes Ltd. - Oak Bay. VIVA
 - C$875,0003 bd2 ba1.3k sqft7703 Wallace Dr, Central Saanich, BC V8M 1N5For Sale
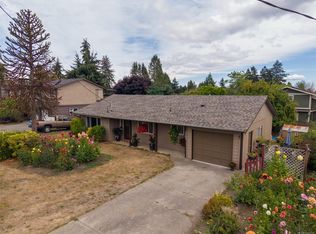 MLS ID #1048276, Ron Neal, RE/MAX Generation - The Neal Estate Group. VIVA
 - C$849,9002 bd2 ba1.1k sqftSt. Anthonys Lane, Saanich, BC V8P 3Z3For Sale
 MLS ID #1049467, Jackie Adkins Personal Real Estate Corporation, Royal LePage Coast Capital - Chatterton. VIVA
