Downsizing shouldn’t mean downsizing your lifestyle - or your dog! Tucked into a quiet View Royal enclave, this updated end-unit rancher offers over 1400+sqft, 3 bedrooms, 2 full bathrooms & double garage. A pet-friendly strata welcomes up to 2 pets including dogs of any size! Vaulted ceilings, large windows & engineered hardwood create a bright inviting interior. The living room with gas FP flows into the dining area & renovated kitchen with quartz counters, ample prep/storage & SS appliances. Sliding doors open to a landscaped private patio with gas BBQ hookup. Garden yourself or leave it to the strata. The primary offers double closets & 3pce ensuite, while 2 additional bedrooms provide flexibility, including 1 with a hideaway cabinet bed. Custom closets, excellent storage & laundry room add convenience. Walk or bike to Portage Park, Four Mile Pub, Thetis Cove & Admirals Walk. With a fiscally responsible strata, this move-in-ready home offers space, convenience & peace of mind.
For sale
C$950,000
126 Hallowell Rd #1, View Royal, BC V9A 7K2
3beds
2baths
1,460sqft
Townhouse
Built in 1999
1,742 Square Feet Lot
$-- Zestimate®
C$651/sqft
C$544/mo HOA
What's special
Updated end-unit rancherDouble garageVaulted ceilingsLarge windowsEngineered hardwoodBright inviting interiorGas bbq hookup
- 9 days
- 19
- 5
Zillow last checked:
Listing updated:
Listed by:
Laura Roberts Personal Real Estate Corporation,
Royal LePage Coast Capital - Chatterton,
Saira Reynolds Personal Real Estate Corporation,
Royal LePage Coast Capital - Chatterton
Source: VIVA,MLS®#: 1051452
Facts & features
Interior
Bedrooms & bathrooms
- Bedrooms: 3
- Bathrooms: 2
- Main level bathrooms: 2
- Main level bedrooms: 3
Kitchen
- Level: Main
Heating
- Baseboard, Electric, Natural Gas
Cooling
- None
Appliances
- Included: Dishwasher, Dryer, Microwave, Oven/Range Electric, Range Hood, Refrigerator, Washer
- Laundry: Inside, In Unit
Features
- Breakfast Nook, Dining/Living Combo, Storage, Central Vacuum
- Flooring: Hardwood
- Basement: None
- Number of fireplaces: 1
- Fireplace features: Gas, Living Room
Interior area
- Total structure area: 1,826
- Total interior livable area: 1,460 sqft
Property
Parking
- Total spaces: 2
- Parking features: Driveway, Garage Double, Guest, Garage Door Opener
- Garage spaces: 2
- Has uncovered spaces: Yes
Accessibility
- Accessibility features: Ground Level Main Floor
Features
- Levels: 1
- Entry location: Ground Level
- Patio & porch: Balcony/Patio
- Exterior features: Low Maintenance Yard
- Fencing: Partial
Lot
- Size: 1,742 Square Feet
- Features: Irrigation Sprinkler(s), Landscaped, No Through Road, Shopping Nearby
Details
- Parcel number: 024645320
- Zoning description: Residential
Construction
Type & style
- Home type: Townhouse
- Architectural style: West Coast
- Property subtype: Townhouse
Materials
- Cement Fibre, Frame Wood, Insulation: Ceiling, Insulation: Walls
- Foundation: Concrete Perimeter
- Roof: Asphalt Shingle
Condition
- Resale,Updated/Remodeled
- New construction: No
- Year built: 1999
Utilities & green energy
- Water: Municipal
- Utilities for property: Electricity Connected, Garbage, Natural Gas Connected, Recycling
Community & HOA
Community
- Subdivision: The Gardens At Aldersmith
HOA
- Has HOA: Yes
- Services included: Insurance, Maintenance Grounds, Maintenance Structure, Property Management, Sewer, Water
- HOA fee: C$544 monthly
Location
- Region: View Royal
Financial & listing details
- Price per square foot: C$651/sqft
- Tax assessed value: C$849,000
- Annual tax amount: C$3,913
- Date on market: 10/19/2026
- Listing terms: Purchaser To Finance
- Ownership: Freehold/Strata
- Electric utility on property: Yes
Price history
| Date | Event | Price |
|---|---|---|
| 10/19/2026 | Listed for sale | C$950,000C$651/sqft |
Source: VIVA #1051452 Report a problem | ||
Public tax history
Tax history is unavailable.
Climate risks
Neighborhood: V9A
- C$---- bd-- ba-- sqft125 Aldersmith Pl #105, View Royal, BC V9A7M7Off Market
- C$528,0002 bd2 ba951 sqft121 Aldersmith Pl #404, View Royal, BC V9A7M7For Sale

- C$---- bd-- ba-- sqft127 Aldersmith Pl #5, View Royal, BC V9A7M7Off Market
- C$1,049,0003 bd3 ba2.2k sqft118 Aldersmith Pl #15, View Royal, BC V9A7M9For Sale
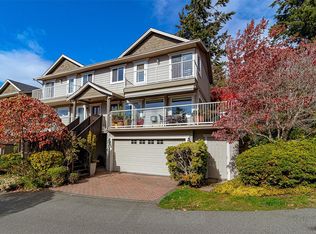
Similar homes
- C$999,0003 bd2 ba2.1k sqft81 Logan Ave, Saanich, BC V9A 1H4For Sale
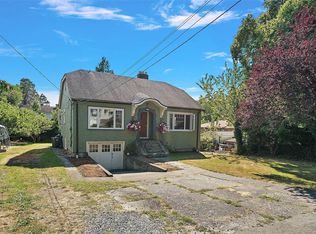 MLS ID #1053073, Alex Lapinski Personal Real Estate Corporation, Coldwell Banker Oceanside Real Estate. VIVA
- C$925,0004 bd3 ba1.6k sqft3092 Washington Ave #4, Victoria, BC V9A 0J5For Sale
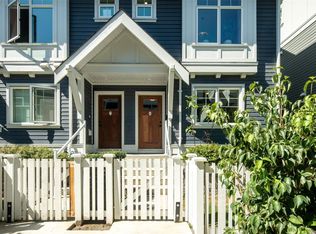 MLS ID #1052774, Sophak Sim, Macdonald Realty Victoria. VIVA
- C$989,9003 bd2 ba1.9k sqft14 Eaton Ave, View Royal, BC V8Z 5E1For Sale
 MLS ID #1051073, Kieren Rasura Personal Real Estate Corporation, eXp Realty. VIVA
- C$949,9005 bd3 ba2k sqft2727 Grosvenor Rd, Victoria, BC V8T 3M8For Sale
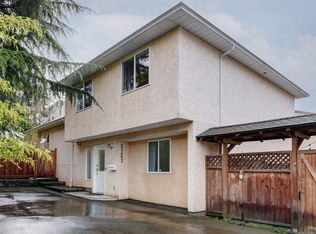 MLS ID #1052829, Jeff Bishop Personal Real Estate Corporation, DFH Real Estate Ltd.. VIVA
