Ready for Immediate Enjoyment. A rare opportunity to experience house-sized living with the ease of a lock-and-leave lifestyle in one of Victoria’s most sought-after waterfront neighbourhoods. This exceptional 1,700+ sq. ft. residence offers refined, effortless living for downsizers, professionals and remote workers seeking an active West Coast lifestyle without the demands of a yard. The generous living room invites relaxed entertaining around a double-sided gas fireplace, while the thoughtfully designed floor plan places the spacious primary suite privately apart from two additional bedrooms and a full bath, ideal for guests, children or grandchildren. Beautifully landscaped grounds create a peaceful waterfront setting. Walk or cycle downtown, explore the Galloping Goose Trail, or swim and kayak the Gorge Waterway. Two underground parking stalls, secure bike and kayak storage, and a large locker complete the offering. Pets and rentals allowed. Truly carefree waterfront living, daily.
For sale
C$879,900
380 Waterfront Cres #201, Victoria, BC V8T 5K3
3beds
2baths
1,709sqft
Condominium, Apartment
Built in 1997
-- sqft lot
$-- Zestimate®
C$515/sqft
C$1,001/mo HOA
What's special
- 13 days
- 65
- 3
Zillow last checked:
Listing updated:
Listed by:
Jim Leblanc Personal Real Estate Corporation,
Engel & Volkers Vancouver Island
Source: VIVA,MLS®#: 1050659
Facts & features
Interior
Bedrooms & bathrooms
- Bedrooms: 3
- Bathrooms: 2
- Main level bathrooms: 2
- Main level bedrooms: 3
Kitchen
- Level: Main
Heating
- Baseboard, Electric, Natural Gas
Cooling
- None
Appliances
- Included: Dishwasher, Disposal, Microwave
- Laundry: In Unit
Features
- Breakfast Nook, Ceiling Fan(s), Controlled Entry, Eating Area, Storage, Soaker Tub
- Flooring: Tile, Wood
- Windows: Blinds, Insulated Windows
- Has basement: No
- Number of fireplaces: 1
- Fireplace features: Gas, Living Room
Interior area
- Total structure area: 1,709
- Total interior livable area: 1,709 sqft
Property
Parking
- Total spaces: 2
- Parking features: Underground
Features
- Levels: 1
- Entry location: Main Level
- Patio & porch: Balcony/Patio
- Has view: Yes
- View description: Water
- Has water view: Yes
- Water view: Water
Lot
- Size: 1,742 Square Feet
- Features: Corner Lot, Irregular Lot
Details
- Parcel number: 024226190
- Zoning description: Multi-Family
Construction
Type & style
- Home type: Condo
- Property subtype: Condominium, Apartment
- Attached to another structure: Yes
Materials
- Brick, Frame Wood
- Foundation: Concrete Perimeter
- Roof: Asphalt Torch On
Condition
- Resale
- New construction: No
- Year built: 1997
Utilities & green energy
- Water: Municipal
- Utilities for property: Sewer Connected
Community & HOA
HOA
- Has HOA: Yes
- Amenities included: Bike Storage
- Services included: Trash, Gas, Insurance, Maintenance Grounds, Property Management, Water
- HOA fee: C$1,001 monthly
Location
- Region: Victoria
Financial & listing details
- Price per square foot: C$515/sqft
- Tax assessed value: C$917,000
- Annual tax amount: C$5,190
- Date on market: 9/23/2026
- Listing terms: Purchaser To Finance
- Ownership: Freehold/Strata
Price history
| Date | Event | Price |
|---|---|---|
| 9/23/2026 | Listed for sale | C$879,900C$515/sqft |
Source: VIVA #1050659 Report a problem | ||
Public tax history
Tax history is unavailable.
Climate risks
Neighborhood: Burnside
- C$---- bd-- ba-- sqft380 Waterfront Cres #102, Victoria, BC V8T5K3Off Market
- C$---- bd-- ba-- sqft365 Waterfront Cres #116, Victoria, BC V8T0A6Off Market
- C$--2 bd2 ba1.3k sqft365 Waterfront Cres #510, Victoria, BC V8T0A6Off Market
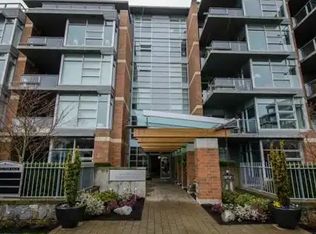
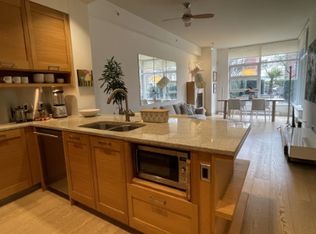
- C$--1 bd1 ba950 sqft365 Waterfront Cres #118, Victoria, BC V8T0A6Off Market
Similar homes
- C$1,050,0003 bd3 ba1.5k sqft1040 Alston St, Victoria, BC V9A 7P6For Sale
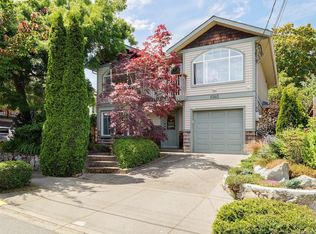 MLS ID #1051267, Tanya Morris, Sutton Group West Coast Realty. VIVA
 - C$835,0002 bd2 ba1.6k sqftSpencer Castle, Victoria, BC V8T 3S7For Sale
 MLS ID #1044300, Ingrid Jarisz Personal Real Estate Corporation, Newport Realty Ltd.. VIVA
 - C$914,9003 bd3 ba1.8k sqft840 Tillicum Rd, Esquimalt, BC V9A 7L8For Sale
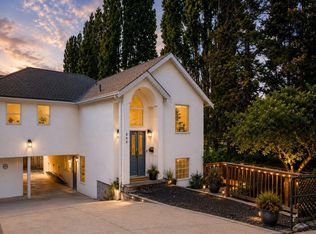 MLS ID #1049718, Peter Pfann, eXp Realty. VIVA
 - C$839,5002 bd2 ba1.3k sqftThe Ironwood, Esquimalt, BC V9A 7R1For Sale
 MLS ID #1048046, Mary Brookes Personal Real Estate Corporation, Royal LePage Coast Capital - Chatterton. VIVA
