This spacious 2,210 sq ft END UNIT townhome at Stonecliffe backs onto parkland with a northwest-facing patio, small garden area and treed outlooks in both directions, offering privacy that is hard to find in a strata community. The main living area, with wood flooring, centres on an open great room with gas fireplace flowing into the dining area. The kitchen with granite counters, quality cabinetry, stainless appliances and a large pantry is anchored by a southeast-facing deck with open sky views. A separate family room on the same level adds flexibility for work, guests or everyday living. Upstairs are all 3 bedrooms, the laundry room, a bathroom and a primary ensuite with soaker tub and shower. Geothermal heating and cooling, a DOUBLE garage and 2-car driveway. Well-managed strata, a close walk to Thetis Lake Park and the Galloping Goose Trail, a quick 10-minute drive to shopping and 20 minutes to downtown Victoria.
For sale
C$909,000
2319 Chilco Rd #37, View Royal, BC V9B 0L8
3beds
3baths
2,210sqft
Townhouse
Built in 2011
2,178 Square Feet Lot
$-- Zestimate®
C$411/sqft
C$546/mo HOA
What's special
Backs onto parklandNorthwest-facing patioSmall garden areaKitchen with granite countersQuality cabinetryStainless appliancesLarge pantry
- 1 day
- 7
- 0
Zillow last checked:
Listing updated:
Listed by:
Dominique Bandet Personal Real Estate Corporation,
Sutton Group West Coast Realty
Source: VIVA,MLS®#: 1052629
Facts & features
Interior
Bedrooms & bathrooms
- Bedrooms: 3
- Bathrooms: 3
- Main level bathrooms: 1
Kitchen
- Level: Main
Heating
- Forced Air, Geothermal, Radiant Floor
Cooling
- Air Conditioning
Appliances
- Included: Dishwasher, Dryer, Microwave, Oven/Range Gas, Range Hood, Refrigerator, Washer
- Laundry: In Unit
Features
- Closet Organizer, Dining/Living Combo, Soaker Tub, Storage, Central Vacuum, Central Vacuum Roughed-In
- Flooring: Carpet, Tile, Wood
- Windows: Blinds, Screens
- Basement: Crawl Space
- Number of fireplaces: 1
- Fireplace features: Gas, Living Room
Interior area
- Total structure area: 3,279
- Total interior livable area: 2,210 sqft
Property
Parking
- Total spaces: 4
- Parking features: Attached, Driveway, Garage Double
- Attached garage spaces: 2
- Has uncovered spaces: Yes
Accessibility
- Accessibility features: Accessible Entrance, No Step Entrance
Features
- Levels: 3
- Entry location: Ground Level
- Patio & porch: Balcony/Deck, Balcony/Patio
- Exterior features: Low Maintenance Yard
Lot
- Size: 2,178 Square Feet
- Features: Cul-De-Sac, Irregular Lot, Landscaped, Level, Park Setting, Private, Rectangular Lot, Serviced, Shopping Nearby, In Wooded Area
Details
- Parcel number: 028680260
- Zoning description: Residential
Construction
Type & style
- Home type: Townhouse
- Architectural style: Heritage
- Property subtype: Townhouse
Materials
- Cement Fibre, Frame Wood, Insulation: Ceiling, Insulation: Walls
- Foundation: Concrete Perimeter
- Roof: Fibreglass Shingle
Condition
- Resale
- New construction: No
- Year built: 2011
Utilities & green energy
- Water: Municipal
Community & HOA
Community
- Security: Fire Sprinkler System
- Subdivision: Stonecliffe
HOA
- Has HOA: Yes
- Amenities included: Private Drive/Road
- Services included: Insurance, Maintenance Grounds, Maintenance Structure, Pest Control, Property Management
- HOA fee: C$546 monthly
Location
- Region: View Royal
Financial & listing details
- Price per square foot: C$411/sqft
- Tax assessed value: C$926,000
- Annual tax amount: C$4,242
- Date on market: 10/21/2026
- Ownership: Freehold/Strata
- Road surface type: Paved
Price history
| Date | Event | Price |
|---|---|---|
| 10/21/2026 | Listed for sale | C$909,000C$411/sqft |
Source: VIVA #1052629 Report a problem | ||
Public tax history
Tax history is unavailable.
Climate risks
Neighborhood: V9B
Similar homes
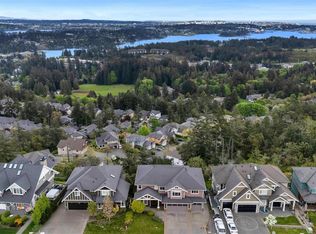
- C$899,0004 bd4 ba2.3k sqftStonecliffe, View Royal, BC V9B 0L8For Sale
 MLS ID #1043729, Mandy Lee, Fair Realty. VIVA
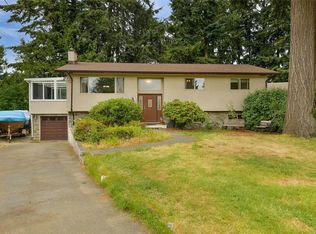
- C$925,0004 bd2 ba1.7k sqft772 Revilo Pl, Langford, BC V9B 2P4For Sale
 MLS ID #1052719, Peter Pfann, eXp Realty. VIVA
- C$899,9004 bd2 ba1.9k sqft3058 Carola Pl, Colwood, BC V9C 1N1For Sale
 MLS ID #1052691, Seb Kaiser Personal Real Estate Corporation, RE/MAX Camosun. VIVA
- C$859,5003 bd2 ba1.7k sqft416 B Gamble Pl #A, Colwood, BC V9B 2R1For Sale
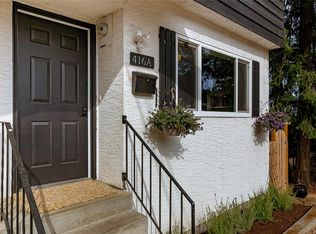 MLS ID #1052504, Maxine Siklenka, DFH Real Estate Ltd.. VIVA
