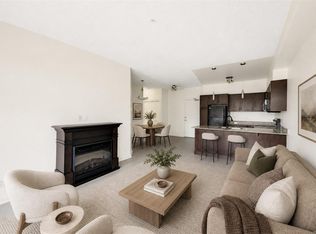
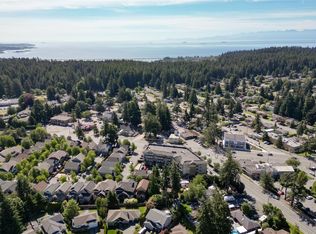
Welcome to this well-maintained home offering space, flexibility and a great family-friendly location! Thoughtful updates over the years include wood flooring, vinyl windows, an updated furnace and bathrooms, plus an oak kitchen with gas burners, abundant cabinetry and wall ovens. Spacious rooms and a double-sided gas fireplace add warmth and comfort. The primary bedroom is conveniently located on the main floor with a walk-in closet and en-suite, with 2 more large bedrooms and a full laundry room. Downstairs, the expansive 1-bedroom in-law suite offers excellent potential for rental income, extended family or extra room for growing teens. Set on a flat, fenced 0.20-acre lot, the property also features a detached garage/workshop with room for hobbies and projects. Close to schools, Royal Roads University, shopping, transit and the beautiful Esquimalt Lagoon, this home offers space and convenience in a welcoming neighbourhood. Vacant and ready for quick possession—make it yours!
For sale
C$919,000
590 Ridley Dr, Colwood, BC V9C 1K4
4beds
3baths
2,843sqft
Single Family Residence
Built in 1960
8,712 Square Feet Lot
$-- Zestimate®
C$323/sqft
C$-- HOA
What's special
Wood flooringVinyl windowsUpdated furnaceAbundant cabinetryWall ovensSpacious roomsDouble-sided gas fireplace
- 21 hours
- 40
- 10
Zillow last checked:
Listing updated:
Listed by:
Sean Thomas Personal Real Estate Corporation,
eXp Realty,
Breann Woloschuk,
eXp Realty
Source: VIVA,MLS®#: 1052091
Facts & features
Interior
Bedrooms & bathrooms
- Bedrooms: 4
- Bathrooms: 3
- Main level bathrooms: 2
- Main level bedrooms: 3
Kitchen
- Level: Main,Lower
Heating
- Forced Air, Heat Pump, Natural Gas
Cooling
- Other
Appliances
- Included: Dishwasher, Dryer, Microwave, Oven/Range Gas, Range Hood, Refrigerator, Washer
- Laundry: Inside, In Unit
Features
- Flooring: Carpet, Tile, Wood
- Windows: Screens, Vinyl Frames
- Basement: Finished,Not Full Height,Walk-Out Access,With Windows
- Number of fireplaces: 1
- Fireplace features: Gas, Living Room
Interior area
- Total structure area: 3,272
- Total interior livable area: 2,843 sqft
Video & virtual tour
Property
Parking
- Total spaces: 2
- Parking features: Detached, Driveway, Garage, RV Access/Parking
- Garage spaces: 1
- Has uncovered spaces: Yes
Features
- Entry location: Main Level
- Patio & porch: Balcony/Deck
- Fencing: Fenced
Lot
- Size: 8,712 Square Feet
- Features: Central Location, Cleared, Easy Access, Family-Oriented Neighbourhood, Level, Near Golf Course, Quiet Area, Recreation Nearby, Serviced, Shopping Nearby
Details
- Additional structures: Workshop
- Parcel number: 004571657
- Zoning description: Residential
Construction
Type & style
- Home type: SingleFamily
- Property subtype: Single Family Residence
Materials
- Cement Fibre, Frame Wood, Insulation: Ceiling
- Foundation: Concrete Perimeter
- Roof: Asphalt Shingle
Condition
- Resale,Updated/Remodeled
- New construction: No
- Year built: 1960
Utilities & green energy
- Water: Municipal
Community & HOA
Community
- Features: Family-Oriented Neighbourhood
Location
- Region: Colwood
Financial & listing details
- Price per square foot: C$323/sqft
- Tax assessed value: C$889,000
- Annual tax amount: C$4,216
- Date on market: 10/13/2026
- Ownership: Freehold
- Road surface type: Paved
Price history
| Date | Event | Price |
|---|---|---|
| 10/13/2026 | Listed for sale | C$919,000C$323/sqft |
Source: VIVA #1052091 Report a problem | ||
Public tax history
Tax history is unavailable.
Climate risks
Neighborhood: V9C

Similar homes
- C$925,0004 bd2 ba1.9k sqft3058 Carola Pl, Colwood, BC V9C 1N1For Sale
 MLS ID #1050827, Seb Kaiser Personal Real Estate Corporation, RE/MAX Camosun. VIVA
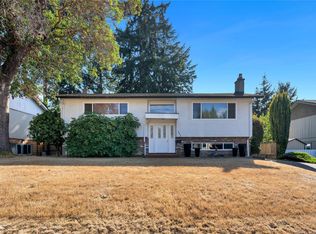
 - C$929,0004 bd2 ba2k sqft553 Acland Ave, Colwood, BC V9C 2N5For Sale
 MLS ID #1050681, John Melvin, DFH Real Estate - Sidney. VIVA
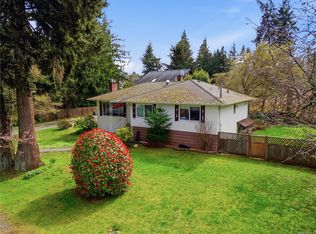
 - C$999,0004 bd2 ba2.6k sqft517 Allandale Rd, Colwood, BC V9C 2M2For Sale
 MLS ID #1031359, Dez Mahal Personal Real Estate Corporation, RE/MAX Camosun. VIVA
 - C$1,025,0004 bd3 ba2.2k sqft2962 Gladeson Ln, Colwood, BC V9B 5S7For Sale
 MLS ID #1049514, Mike Chubey Personal Real Estate Corporation, Macdonald Realty Victoria. VIVA
