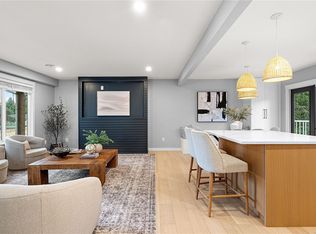
Perched atop Triangle Mtn and nestled in the trees is this completely updated home, lovingly maintained by the current owners for nearly 30 yrs. Set on a huge lot in a gorgeously landscaped setting, with plenty of parking spaces for an RV or boat. Perfect family layout with 3bds and 2 baths up, plus an office and family/theatre room on the lower. The lower also hosts a spacious 1bd suite with its own laundry. The many updates include: On-Demand hot water, heat pump for efficient heating/cooling, completely renovated kitchen w/ quartz counters, high end appliances, and plenty of cabinetry/pantry spaces. Both upper bathrooms have been completely remodeled and have quartz counters and in-floor heating. Paint, flooring, lighting, blinds, windows, you name it, it's been done. The covered deck with skylights is a must see, with an abundance of space to entertain and host out of the elements. Did I mention the workshop storage/space? A truly special offering, come have a look!
For sale
C$1,100,000
3278 Zapata Pl, Colwood, BC V9C 3G6
4beds
3baths
2,801sqft
Single Family Residence
Built in 1980
0.29 Acres Lot
$-- Zestimate®
C$393/sqft
C$-- HOA
What's special
Perched atop triangle mtnNestled in the treesHuge lotGorgeously landscaped settingPerfect family layoutOn-demand hot waterHigh end appliances
- 58 days
- 40
- 7
Zillow last checked:
Listing updated:
Listed by:
Lanny Parsons Personal Real Estate Corporation,
Pemberton Holmes Ltd.
Source: VIVA,MLS®#: 1050205
Facts & features
Interior
Bedrooms & bathrooms
- Bedrooms: 4
- Bathrooms: 3
- Main level bathrooms: 2
- Main level bedrooms: 3
Kitchen
- Level: Main,Lower
Heating
- Baseboard, Electric, Heat Pump, Natural Gas, Radiant Floor
Cooling
- Air Conditioning
Appliances
- Laundry: Inside
Features
- Flooring: Carpet, Laminate, Tile
- Windows: Blinds, Skylight(s), Vinyl Frames
- Basement: Finished
- Number of fireplaces: 1
- Fireplace features: Living Room
Interior area
- Total structure area: 4,148
- Total interior livable area: 2,801 sqft
Video & virtual tour
Property
Parking
- Total spaces: 5
- Parking features: Carport Double, Driveway
- Carport spaces: 2
- Has uncovered spaces: Yes
Features
- Levels: 2
- Entry location: Ground Level
- Patio & porch: Balcony/Patio
Lot
- Size: 0.29 Acres
- Features: Cul-De-Sac, Private, Wooded
Details
- Parcel number: 001206982
- Zoning description: Residential
Construction
Type & style
- Home type: SingleFamily
- Property subtype: Single Family Residence
Materials
- Insulation: Ceiling, Insulation: Walls, Wood Siding
- Foundation: Concrete Perimeter
- Roof: Fibreglass Shingle
Condition
- Resale,Updated/Remodeled
- New construction: No
- Year built: 1980
Utilities & green energy
- Water: Municipal
Community & HOA
Location
- Region: Colwood
Financial & listing details
- Price per square foot: C$393/sqft
- Tax assessed value: C$954,000
- Annual tax amount: C$4,523
- Date on market: 9/18/2026
- Ownership: Freehold
Price history
| Date | Event | Price |
|---|---|---|
| 11/3/2026 | Price change | C$1,100,000-3.4%C$393/sqft |
Source: VIVA #1050205 Report a problem | ||
| 10/29/2026 | Price change | C$1,139,000-1%C$407/sqft |
Source: VIVA #1050205 Report a problem | ||
| 9/28/2026 | Price change | C$1,150,000-1.3%C$411/sqft |
Source: VIVA #1050205 Report a problem | ||
| 9/18/2026 | Listed for sale | C$1,165,000C$416/sqft |
Source: VIVA #1050205 Report a problem | ||
Public tax history
Tax history is unavailable.
Climate risks
Neighborhood: V9C
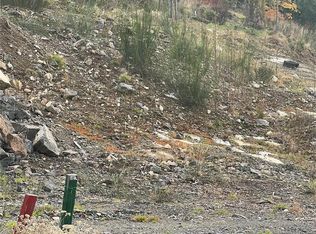

Similar homes
- C$1,099,9994 bd3 ba2k sqft3332 Sewell Rd, Colwood, BC V9C 3J1For Sale
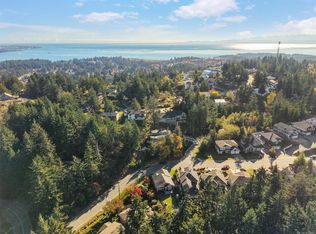 MLS ID #1052862, Naomi Larkins Personal Real Estate Corporation, Pemberton Holmes Ltd.. VIVA
- C$1,074,9005 bd4 ba3.1k sqft840 Ankathem Pl, Colwood, BC V9B 5J4For Sale
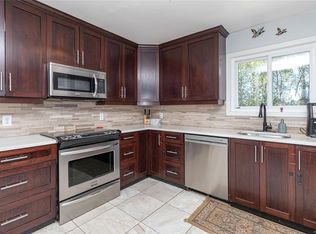 MLS ID #1053283, Dallas King Personal Real Estate Corporation, RE/MAX Generation. VIVA
- C$1,095,0005 bd3 ba2.7k sqft3379 Sewell Ln, Colwood, BC V9C 0C1For Sale
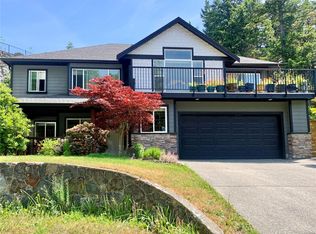 MLS ID #1034764, Janine Foreman, Newport Realty Ltd.. VIVA
- C$1,099,0005 bd3 ba2.2k sqft3053 Jenner Rd, Colwood, BC V9C 1N3For Sale
 MLS ID #1052941, Melissa Thimot, Coldwell Banker Oceanside Real Estate. VIVA
