Vacant & ready for your next chapter! Welcome to this beautifully renovated 4-bedroom, 3-bathroom home, offering the perfect blend of style, space, and family-friendly living. The bright, open-concept living and dining areas flow seamlessly into the updated kitchen, creating an inviting space for entertaining and gathering. Just off the kitchen, the step-down family room offers a dedicated space for the kids to play nearby while you cook and go about your day. A breakfast bar keeps everyone connected, while the spacious primary bedroom provides a private retreat with a walk-in closet, ensuite, and its own patio. Outside, enjoy a large patio and fully fenced yard perfect for the kids and dog to run around in. A pantry, abundant storage, and a full laundry/mudroom off the garage add everyday convenience. Ideally located within walking distance of shopping, restaurants, transit, parks, and amenities, with schools nearby, this home is designed to make family life that much easier.
For sale
C$849,700
3251 Jacklin Rd, Colwood, BC V9C 3M9
4beds
3baths
1,774sqft
Single Family Residence
Built in 1986
8,276 Square Feet Lot
$-- Zestimate®
C$479/sqft
C$-- HOA
What's special
Updated kitchenStep-down family roomBreakfast barSpacious primary bedroomLarge patioAbundant storage
- 2 days
- 22
- 3
Zillow last checked:
Listing updated:
Listed by:
Amber Rozon,
Coldwell Banker Oceanside Real Estate,
Lori-Anne Townsend Personal Real Estate Corporation,
Coldwell Banker Oceanside Real Estate
Source: VIVA,MLS®#: 1053410
Facts & features
Interior
Bedrooms & bathrooms
- Bedrooms: 4
- Bathrooms: 3
- Main level bathrooms: 1
Kitchen
- Level: Main
Heating
- Baseboard, Electric
Cooling
- None
Appliances
- Included: Dishwasher, Dryer, Microwave, Oven/Range Electric, Range Hood, Refrigerator, Washer
- Laundry: Inside
Features
- Breakfast Nook, Ceiling Fan(s), Closet Organizer, Dining/Living Combo, Eating Area, French Doors, Storage, Central Vacuum
- Flooring: Laminate, Tile
- Windows: Blinds, Insulated Windows, Skylight(s)
- Basement: Crawl Space
- Number of fireplaces: 1
- Fireplace features: Electric, Insert
Interior area
- Total structure area: 2,881
- Total interior livable area: 1,774 sqft
Video & virtual tour
Property
Parking
- Total spaces: 3
- Parking features: Attached, Garage Double
- Attached garage spaces: 2
Features
- Levels: 3
- Entry location: Main Level
- Fencing: Full
- Has view: Yes
- View description: Mountain(s)
Lot
- Size: 8,276 Square Feet
- Features: Central Location, Family-Oriented Neighbourhood, Rectangular Lot, Sloped
Details
- Additional structures: Shed(s)
- Parcel number: 000105082
- Zoning description: Residential
Construction
Type & style
- Home type: SingleFamily
- Architectural style: West Coast
- Property subtype: Single Family Residence
Materials
- Frame Wood, Wood Siding
- Foundation: Concrete Perimeter
- Roof: Fibreglass Shingle
Condition
- Resale
- New construction: No
- Year built: 1986
Utilities & green energy
- Water: Municipal
Community & HOA
Community
- Features: Family-Oriented Neighbourhood
- Security: Security System Leased
Location
- Region: Colwood
Financial & listing details
- Price per square foot: C$479/sqft
- Tax assessed value: C$823,000
- Annual tax amount: C$3,904
- Date on market: 11/2/2026
- Ownership: Freehold
Price history
| Date | Event | Price |
|---|---|---|
| 11/2/2026 | Listed for sale | C$849,700C$479/sqft |
Source: VIVA #1053410 Report a problem | ||
Public tax history
Tax history is unavailable.
Climate risks
Neighborhood: V9C

Similar homes
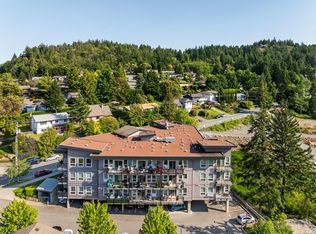
- C$689,8004 bd3 ba1.7k sqft3215 B Jacklin Rd #B, Colwood, BC V9C 3M9For Sale
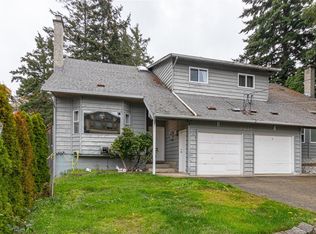 MLS ID #1053368, Dale Sheppard, RE/MAX Camosun. VIVA
- C$839,9003 bd3 ba1.8k sqft899 Cecil Blogg Dr, Colwood, BC V9C 3J2For Sale
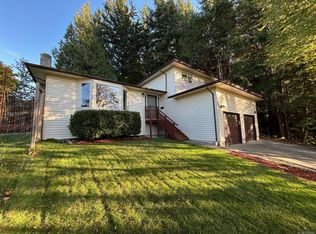 MLS ID #1053200, Justin Cownden Personal Real Estate Corporation, Pemberton Holmes Ltd.. VIVA
- C$829,9803 bd3 ba1.8k sqft3330 Ravenwood Rd, Colwood, BC V9C 2X4For Sale
 MLS ID #1053030, Jaclyn Mcmillan, Sutton Group West Coast Realty. VIVA
- C$1,099,9994 bd3 ba2k sqft3332 Sewell Rd, Colwood, BC V9C 3J1For Sale
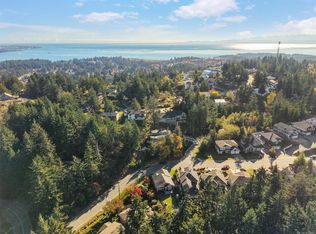 MLS ID #1052862, Naomi Larkins Personal Real Estate Corporation, Pemberton Holmes Ltd.. VIVA
