Check with City of LA regarding future development possibilities (including nearby townhouse/duplex zoning) for this rare, sunny 2.04 acre spot with updated home. Features include open vaulted ceilings with huge beams, stone fireplace & cathedral style windows in living room, heated tile floors in kitchen (and bathrooms) & sliding doors leading to 28' x 32' patio that faces south east. Very wide open and bright floor plan between living room, kitchen and dining area. Updated windows including feature 'piano style' window in primary bedroom, built in vacuum, Kenmore Elite laundry appliances, great soaker tub in primary bedroom and large closets. Lower level has huge bedroom with ensuite or could be family room plus an office/den with walk out access. Lots of storage. Also offers a deep and flat asphalt driveway with ample parking and detached double garage shop with it's own 100 amp panel. Room for all your trucks and trailers. All photos taken prior to current tenancy.
For sale
C$1,098,000
836 Walfred Rd, Langford, BC V9C 2P2
3beds
3baths
2,067sqft
Single Family Residence
Built in 1973
2.04 Acres Lot
$-- Zestimate®
C$531/sqft
C$-- HOA
What's special
Stone fireplaceBuilt in vacuumKenmore elite laundry appliancesLarge closetsHuge bedroom with ensuiteLots of storage
- 10 days
- 58
- 4
Zillow last checked:
Listing updated:
Listed by:
Fergus Kyne Personal Real Estate Corporation,
Newport Realty Ltd.
Source: VIVA,MLS®#: 1049615
Facts & features
Interior
Bedrooms & bathrooms
- Bedrooms: 3
- Bathrooms: 3
- Main level bathrooms: 2
- Main level bedrooms: 2
Kitchen
- Level: Main
Heating
- Baseboard, Electric, Radiant Floor
Cooling
- Other
Appliances
- Included: Dishwasher, Dryer, F/S/W/D, Refrigerator, Washer
- Laundry: Inside
Features
- Flooring: Carpet
- Windows: Vinyl Frames
- Basement: Walk-Out Access,With Windows
- Number of fireplaces: 1
- Fireplace features: Living Room
Interior area
- Total structure area: 2,548
- Total interior livable area: 2,067 sqft
Property
Parking
- Total spaces: 6
- Parking features: Detached, Garage Double
- Garage spaces: 2
Accessibility
- Accessibility features: Ground Level Main Floor
Features
- Levels: 2
- Entry location: Main Level
- Patio & porch: Balcony/Patio
Lot
- Size: 2.04 Acres
- Features: Cleared, Irregular Lot, Level, Private, Rocky, Serviced, Sloped, Wooded
Details
- Parcel number: 003315240
- Zoning description: Residential
Construction
Type & style
- Home type: SingleFamily
- Architectural style: West Coast
- Property subtype: Single Family Residence
Materials
- Cement Fibre, Insulation: Ceiling, Insulation: Walls, Steel and Concrete
- Foundation: Concrete Perimeter
- Roof: Fibreglass Shingle
Condition
- Contact List Licensee
- Year built: 1973
Utilities & green energy
- Water: Municipal
Community & HOA
Location
- Region: Langford
Financial & listing details
- Price per square foot: C$531/sqft
- Tax assessed value: C$1,178,000
- Annual tax amount: C$6,285
- Date on market: 9/15/2026
- Ownership: Freehold
Price history
| Date | Event | Price |
|---|---|---|
| 9/15/2026 | Listed for sale | C$1,098,000C$531/sqft |
Source: VIVA #1049615 Report a problem | ||
Public tax history
Tax history is unavailable.
Climate risks
Neighborhood: V9C
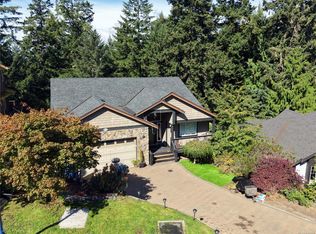
Similar homes
- C$849,9003 bd3 ba1.8k sqft3330 Ravenwood Rd, Colwood, BC V9C 2X4For Sale
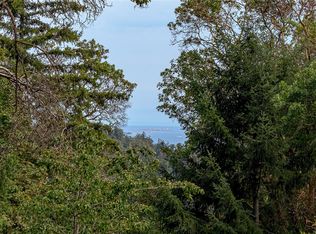 MLS ID #1049684, Jaclyn Mcmillan, Sutton Group West Coast Realty. VIVA
 - C$1,199,9994 bd3 ba2.2k sqft661 Millstream Lake Rd, Highlands, BC V9B 6E9For Sale
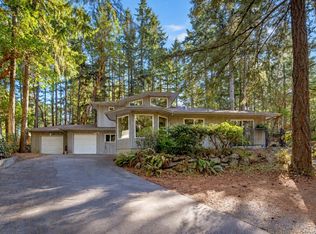 MLS ID #1050368, Sandy Yoachim Personal Real Estate Corporation, RE/MAX Camosun. VIVA
 - C$1,069,0003 bd3 ba2.8k sqft3549 Sun Est, Langford, BC V9C 4J8For Sale
 MLS ID #1045085, Rebecca Zhang Personal Real Estate Corporation, Pemberton Holmes Ltd.. VIVA
 - C$1,349,9003 bd3 ba2.2k sqft3475 Blue Sky Pl, Colwood, BC V9C 3N5For Sale
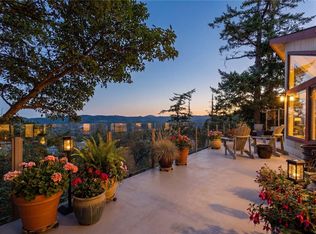 MLS ID #1046598, Lewis Ratcliff Personal Real Estate Corporation, Engel & Volkers Vancouver Island. VIVA
