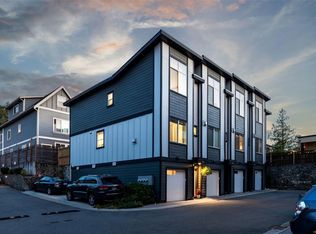
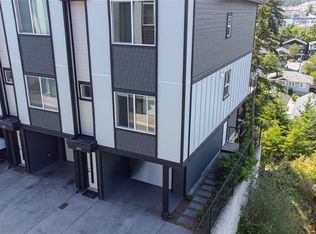
Here for Sale is a Fabulous 3100 sq.ft. 2022 Custom Built fully detached home offering features not normally found in this price range, 4 Amazing and huge bedrooms - all with Ensuite Bathrooms! 4 Gas Fireplaces, 3 Sundecks, 5 Total Bathrooms, Over-height Ceilings, Vault, Engineered Hardwood Floors, 3 Heat Pump System, Gas HW, Quartz Counters, Large Closets, Large Pantry, Home Office, Garage is totally decked out with massive cabinetry, overhead storage racks, and huge fridge. Parking for 5 Cars at Main house + Parking for 5 more in Storage lot (part of Strata Lot). Lower Floor: Entry, Garage and Bedroom 3. Main floor: Kitchen, Patio, Family Room with Gas FP, Dining Room, Pantry, Living Room with Gas FP, Office, Powder room. Upper Floor: Primary Bedroom, Gas FP, Bedroom 2, and main Laundry Room. Basement: Bedroom 4, Gas FP, Laundry and Storage. The home offers great potential for extended families or Revenue. Fully Landscaped, Fenced and Sprinklers!
For sale
C$1,099,000
932 Turnstone Rdg, Langford, BC V9C 0J4
4beds
5baths
3,100sqft
Townhouse
Built in 2022
-- sqft lot
$-- Zestimate®
C$355/sqft
C$325/mo HOA
What's special
Over-height ceilingsEngineered hardwood floorsQuartz countersLarge closetsLarge pantryHome officeFully landscaped
- 3 days
- 15
- 0
Zillow last checked:
Listing updated:
Listed by:
Patrick Guiney,
Pemberton Holmes Ltd.,
May Chamberland,
Pemberton Holmes Ltd.
Source: VIVA,MLS®#: 1054033
Facts & features
Interior
Bedrooms & bathrooms
- Bedrooms: 4
- Bathrooms: 5
- Main level bathrooms: 1
- Main level bedrooms: 1
Kitchen
- Level: Second
Heating
- Baseboard, Electric, Heat Pump, Natural Gas
Cooling
- Air Conditioning, Wall Unit(s)
Appliances
- Included: Air Filter, Dishwasher, Dryer, Microwave, Oven/Range Gas, Refrigerator, Washer
- Laundry: Inside, In Unit
Features
- Bar, Ceiling Fan(s), Closet Organizer, Controlled Entry, Dining Room, Soaker Tub, Vaulted Ceiling(s), Wine Storage, Central Vacuum
- Flooring: Carpet, Tile, Vinyl, Wood
- Windows: Blinds, Vinyl Frames
- Basement: Finished,With Windows,Basement Slab
- Number of fireplaces: 4
- Fireplace features: Family Room, Gas, Living Room, Other
Interior area
- Total structure area: 3,686
- Total interior livable area: 3,100 sqft
Property
Parking
- Total spaces: 10
- Parking features: Additional Parking, Driveway, Garage Double, Guest, RV Access/Parking, Garage Door Opener
- Garage spaces: 2
- Has uncovered spaces: Yes
Features
- Levels: 4
- Entry location: Main Level
- Patio & porch: Balcony/Deck
- Exterior features: Garden, Lighting, Low Maintenance Yard, Sprinkler System
- Fencing: Fenced
- Has view: Yes
- View description: Mountain(s), Valley
Lot
- Features: Central Location, Cul-De-Sac, Irrigation Sprinkler(s), Landscaped, Level, Rectangular Lot
Details
- Additional structures: Shed(s)
- Parcel number: 031419879
- Zoning: RM2
- Zoning description: Multi-Family
Construction
Type & style
- Home type: Townhouse
- Architectural style: Contemporary
- Property subtype: Townhouse
Materials
- Cement Fibre, Insulation All
- Foundation: Concrete Perimeter, Slab
- Roof: Rolled/Hot Mop,Fibreglass Shingle
Condition
- Resale
- New construction: No
- Year built: 2022
Details
- Warranty included: Yes
Utilities & green energy
- Water: Municipal
- Utilities for property: Cable Connected, Electricity Connected, Garbage, Natural Gas Connected, Recycling, Underground Utilities
Community & HOA
Community
- Features: Sidewalks
- Subdivision: Turnstone Ridge
HOA
- Has HOA: Yes
- Amenities included: Private Drive/Road
- Services included: Trash, Insurance, Maintenance Grounds, Property Management, Water
- HOA fee: C$325 monthly
Location
- Region: Langford
Financial & listing details
- Price per square foot: C$355/sqft
- Tax assessed value: C$965,000
- Annual tax amount: C$4,576
- Date on market: 11/13/2026
- Listing terms: Purchaser To Finance
- Ownership: Freehold/Strata
- Electric utility on property: Yes
- Road surface type: Paved
Price history
| Date | Event | Price |
|---|---|---|
| 11/13/2026 | Listed for sale | C$1,099,000C$355/sqft |
Source: VIVA #1054033 Report a problem | ||
Public tax history
Tax history is unavailable.
Climate risks
Neighborhood: V9C
Similar homes
- C$1,049,0004 bd4 ba2.3k sqft3329 Sanderling Way, Langford, BC V9C 0B4For Sale
 MLS ID #1053716, Warren Sing Personal Real Estate Corporation, Bel Air Realty Group. VIVA
- C$1,247,0003 bd3 ba2.8k sqft916 Pritchard Creek Pl, Langford, BC V9C 0K9For Sale
 MLS ID #1054276, Glenda Warren-Adams, RE/MAX Camosun. VIVA
- C$939,0004 bd2 ba1.5k sqft3269 Southglen Dr, Langford, BC V9C 3P5For Sale
 MLS ID #1054153, Lisa Eilers, Coldwell Banker Oceanside Real Estate. VIVA
- C$1,099,9994 bd3 ba2k sqft3332 Sewell Rd, Colwood, BC V9C 3J1For Sale
 MLS ID #1052862, Naomi Larkins Personal Real Estate Corporation, Pemberton Holmes Ltd.. VIVA
