Open House Sunday 1-3PM. Offered at more than $80,000 below BC assessed value, this beautifully cared for 3 bedroom, 3 bathroom home is set on an outstanding 0.24 acre corner lot with privacy, space and a fully fenced backyard framed by mature landscaping. Inside are two generous living rooms, each with a propane fireplace, a formal dining room and a kitchen overlooking the garden. The primary bedroom has a walk in closet and ensuite, while two additional bedrooms offer room for family, guests or an office. Thoughtful improvements include a Fujitsu heat pump, UV protected windows, HardiePlank siding, engineered hardwood flooring, heated tile bathroom floors and underground sprinklers. Enjoy room to garden, entertain and unwind, plus RV parking, a double garage and garden shed. Minutes from Belmont Market, Westshore Town Centre, Glen Lake, the Galloping Goose Regional Trail and Colwood Creek Park with green space, walking paths and designated off leash areas.
For sale
C$1,049,000
3141 Antrobus Cres, Colwood, BC V9B 5M8
3beds
3baths
1,922sqft
Single Family Residence
Built in 1988
10,454 Square Feet Lot
$-- Zestimate®
C$546/sqft
C$-- HOA
What's special
- 1 day
- 20
- 0
Zillow last checked:
Listing updated:
Listed by:
Candice Kelly,
RE/MAX Camosun
Source: VIVA,MLS®#: 1051036
Facts & features
Interior
Bedrooms & bathrooms
- Bedrooms: 3
- Bathrooms: 3
- Main level bathrooms: 1
Kitchen
- Level: Main
Heating
- Heat Pump, Propane, Radiant Floor
Cooling
- Air Conditioning
Appliances
- Included: Dishwasher, Microwave, Oven/Range Electric, Refrigerator
- Laundry: Inside
Features
- Dining Room, Eating Area, Storage, Vaulted Ceiling(s)
- Flooring: Tile, Wood
- Windows: Blinds, Vinyl Frames
- Basement: None
- Number of fireplaces: 2
- Fireplace features: Family Room, Living Room, Propane
Interior area
- Total structure area: 2,804
- Total interior livable area: 1,922 sqft
Property
Parking
- Total spaces: 6
- Parking features: Driveway, Garage Double, RV Access/Parking, Garage Door Opener
- Garage spaces: 2
- Has uncovered spaces: Yes
Features
- Entry location: Main Level
- Exterior features: Garden, Sprinkler System
- Fencing: Full
Lot
- Size: 10,454 Square Feet
- Features: Corner Lot, Irrigation Sprinkler(s), Landscaped, Park Setting, Private
Details
- Additional structures: Gazebo, Shed(s)
- Parcel number: 008556776
- Zoning description: Residential
- Other equipment: Propane Tank Leased
Construction
Type & style
- Home type: SingleFamily
- Architectural style: Contemporary
- Property subtype: Single Family Residence
Materials
- Cement Fibre
- Foundation: Concrete Perimeter
- Roof: Fibreglass Shingle
Condition
- Resale
- New construction: No
- Year built: 1988
Utilities & green energy
- Water: Municipal
Community & HOA
Location
- Region: Colwood
Financial & listing details
- Price per square foot: C$546/sqft
- Tax assessed value: C$1,131,000
- Annual tax amount: C$5,360
- Date on market: 9/28/2026
- Ownership: Freehold
Price history
| Date | Event | Price |
|---|---|---|
| 9/28/2026 | Listed for sale | C$1,049,000C$546/sqft |
Source: VIVA #1051036 Report a problem | ||
Public tax history
Tax history is unavailable.
Climate risks
Neighborhood: V9B

Similar homes
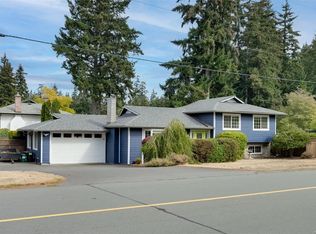
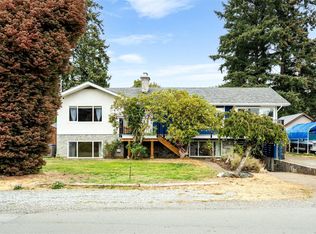
- C$1,049,9005 bd3 ba1.9k sqft2280 Aldeane Ave, Colwood, BC V9B 2C7For Sale
 MLS ID #1048887, Brent Snelling Personal Real Estate Corporation, Macdonald Realty Victoria. VIVA
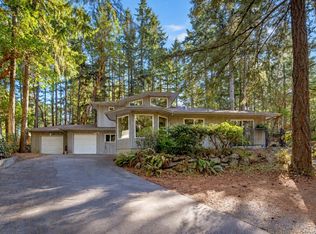
 - C$950,0004 bd2 ba2.2k sqft560 Ridley Dr, Colwood, BC V9C 1K4For Sale
 MLS ID #1050089, Chris Gillespie, Macdonald Realty Victoria. VIVA
 - C$1,199,9994 bd3 ba2.2k sqft661 Millstream Lake Rd, Highlands, BC V9B 6E9For Sale
 MLS ID #1050368, Sandy Yoachim Personal Real Estate Corporation, RE/MAX Camosun. VIVA
 - C$1,069,0003 bd3 ba2.8k sqft3549 Sun Est, Langford, BC V9C 4J8For Sale
 MLS ID #1045085, Rebecca Zhang Personal Real Estate Corporation, Pemberton Holmes Ltd.. VIVA
