Nestled on a 0.37 Acre, serene, park-like setting, this charming single-level home offers privacy, comfort, and exceptional outdoor living. Surrounded by mature trees and lush landscaping, it feels like a private retreat while remaining conveniently located. The bright, well-designed main level features a formal living room, dedicated dining area, and an open-concept family room and kitchen, perfect for everyday living and entertaining. This 3-bedroom, 2-bathroom home offers functional space for families or downsizers, plus a large basement ideal for storage. A standout feature is the hidden closet leading to a private office or bonus space. The laundry/mudroom adds convenience with ample storage and outdoor access. Step outside to an expansive deck, landscaped yard, garden paths, lawn, and a covered gazebo, perfect for year-round enjoyment.
For sale
C$1,200,000
180 Island Hwy, View Royal, BC V9B 1G2
3beds
2baths
1,506sqft
Single Family Residence
Built in 1940
0.37 Acres Lot
$-- Zestimate®
C$797/sqft
C$-- HOA
What's special
Bright well-designed main levelDedicated dining areaExpansive deckLandscaped yardGarden paths
- 30 days
- 35
- 1
Zillow last checked:
Listing updated:
Listed by:
Alex Burns,
RE/MAX Generation,
Dakota Mitchell,
RE/MAX Generation
Source: VIVA,MLS®#: 1049956
Facts & features
Interior
Bedrooms & bathrooms
- Bedrooms: 3
- Bathrooms: 2
- Main level bathrooms: 2
- Main level bedrooms: 3
Kitchen
- Level: Main
Heating
- Baseboard, Electric, Forced Air, Oil
Cooling
- None
Appliances
- Included: Dishwasher, Dryer, Oven/Range Electric, Range Hood, Refrigerator
- Laundry: Inside
Features
- Dining Room, Eating Area, Soaker Tub, Workshop
- Flooring: Carpet, Vinyl, Wood
- Windows: Vinyl Frames, Window Coverings
- Basement: Crawl Space,Not Full Height,Walk-Out Access
- Number of fireplaces: 1
- Fireplace features: Insert, Living Room
Interior area
- Total structure area: 1,606
- Total interior livable area: 1,506 sqft
Property
Parking
- Parking features: Driveway, Open
- Has uncovered spaces: Yes
Features
- Levels: 2
- Entry location: Split Level
Lot
- Size: 0.37 Acres
- Features: Curb & Gutter, Family-Oriented Neighbourhood, Irregular Lot, Landscaped, Park Setting, Private
Details
- Additional structures: Shed(s)
- Parcel number: 010878572
- Zoning description: Residential
Construction
Type & style
- Home type: SingleFamily
- Architectural style: Character
- Property subtype: Single Family Residence
Materials
- Frame Wood, Insulation: Ceiling, Insulation: Walls, Stone, Wood Siding
- Foundation: Concrete Perimeter
- Roof: Asphalt Shingle
Condition
- Contact List Licensee
- Year built: 1940
Utilities & green energy
- Water: Municipal
- Utilities for property: Sewer Connected
Community & HOA
Community
- Features: Family-Oriented Neighbourhood
Location
- Region: View Royal
Financial & listing details
- Price per square foot: C$797/sqft
- Tax assessed value: C$1,048,000
- Annual tax amount: C$4,762
- Date on market: 9/17/2026
- Ownership: Freehold
Price history
| Date | Event | Price |
|---|---|---|
| 9/17/2026 | Listed for sale | C$1,200,000C$797/sqft |
Source: VIVA #1049956 Report a problem | ||
Public tax history
Tax history is unavailable.
Climate risks
Neighborhood: V9B
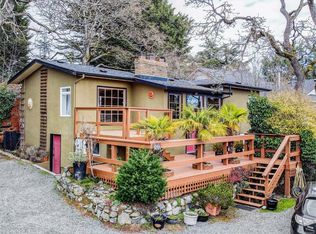
Similar homes
- C$1,179,9802 bd1 ba1.4k sqft886 Cunningham Rd, Esquimalt, BC V9A 4M6For Sale
 MLS ID #1049831, Robert Woodland, Sutton Group West Coast Realty. VIVA
 - C$1,199,0003 bd2 ba1.5k sqft4413 Strom Ness Pl, Saanich, BC V8Z 6S7For Sale
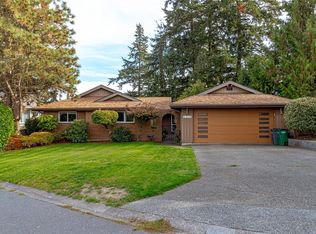 MLS ID #1051744, Cathy Noel, DFH Real Estate Ltd.. VIVA
 - C$1,199,9005 bd3 ba2.1k sqft920 Jasmine Ave, Saanich, BC V8Z 2P2For Sale
 MLS ID #1044626, Alli Munro Personal Real Estate Corporation, RE/MAX Camosun. VIVA
 - C$1,099,0003 bd4 ba2.2k sqftAldersmith Woods, View Royal, BC V9A 7M9For Sale
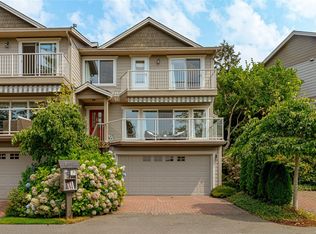 MLS ID #1049418, Sandra Govender Personal Real Estate Corporation, Royal LePage Coast Capital - Oak Bay. VIVA
