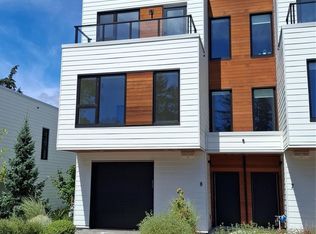
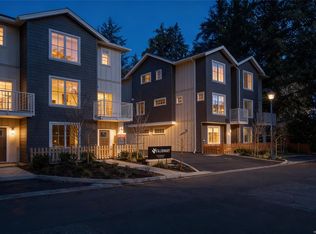
Space to breathe, trees out every window, and downtown Victoria just 15 minutes away. This 3 bedroom, 3 bathroom end-unit townhouse in Colwood gives you nearly 2,500 sq. ft. over two storeys, with room to spread out and nothing cramped about it. The kitchen was built to be lived in: quartz counters, a big island for homework, wine and everyone who gathers there anyway, and premium appliances that make cooking a pleasure. A gas fireplace warms the living room, a heat pump keeps summers cool, the blinds are already done, and the laundry gets a real room of its own. A double garage swallows two cars and the bikes. Pets welcome, no rental restrictions. Step outside and the Westshore is at your feet: Royal Bay's cafés, Belmont Market, Esquimalt Lagoon at sunset, the Galloping Goose, Hatley Park trails and Royal Colwood Golf Club, all minutes from your door. Colwood living without the compromise.
New construction
C$899,900
2330 Sooke Rd #10, Colwood, BC V9B 1X7
3beds
3baths
1,822sqft
Townhouse
Built in 2022
435 Square Feet Lot
$-- Zestimate®
C$494/sqft
C$407/mo HOA
What's special
Trees out every windowQuartz countersPremium appliances
- 94 days
- 13
- 0
Zillow last checked:
Listing updated:
Listed by:
Cathy Travis Personal Real Estate Corporation,
Pemberton Holmes - Westshore,
Bo Hyun Park,
Pemberton Holmes - Westshore
Source: VIVA,MLS®#: 1038933
Facts & features
Interior
Bedrooms & bathrooms
- Bedrooms: 3
- Bathrooms: 3
- Main level bathrooms: 1
Kitchen
- Level: Main
Heating
- Baseboard, Electric, Forced Air, Heat Pump, Natural Gas
Cooling
- Air Conditioning
Appliances
- Included: Built-In Range, Dishwasher, Dryer, Oven/Range Gas, Range Hood, Refrigerator, Washer
- Laundry: Inside
Features
- Closet Organizer, Dining/Living Combo
- Flooring: Carpet, Laminate, Tile
- Windows: Blinds, Insulated Windows, Screens, Window Coverings
- Basement: None
- Number of fireplaces: 1
- Fireplace features: Gas, Living Room
Interior area
- Total structure area: 2,469
- Total interior livable area: 1,822 sqft
Property
Parking
- Total spaces: 4
- Parking features: Attached, Driveway, Garage Double, Garage Door Opener
- Attached garage spaces: 2
- Has uncovered spaces: Yes
Accessibility
- Accessibility features: Accessible Entrance, No Step Entrance
Features
- Levels: 2
- Entry location: Main Level
- Patio & porch: Balcony/Deck, Balcony/Patio
- Exterior features: Garden, Low Maintenance Yard, Sprinkler System
- Fencing: Fenced
- Has view: Yes
- View description: Mountain(s)
Lot
- Size: 435 Square Feet
- Features: Central Location, Easy Access, Family-Oriented Neighbourhood, Irrigation Sprinkler(s), Landscaped, Recreation Nearby, Serviced
Details
- Parcel number: 031781365
- Zoning description: Multi-Family
Construction
Type & style
- Home type: Townhouse
- Architectural style: Contemporary
- Property subtype: Townhouse
Materials
- Cement Fibre, Frame Wood, Insulation All
- Foundation: Concrete Perimeter
- Roof: Asphalt Torch On
Condition
- Contact List Licensee,New Construction
- New construction: Yes
- Year built: 2022
Details
- Warranty included: Yes
Utilities & green energy
- Water: Municipal
- Utilities for property: Cable Available, Electricity Available, Electricity Connected, Garbage, Natural Gas Available, Natural Gas Connected, Phone Available, Recycling, Underground Utilities
Community & HOA
Community
- Features: Family-Oriented Neighbourhood
- Subdivision: Elysian Terraces
HOA
- Has HOA: Yes
- Amenities included: Street Lighting
- Services included: Trash, Insurance, Maintenance Grounds, Property Management, Recycling
- HOA fee: C$407 monthly
Location
- Region: Colwood
Financial & listing details
- Price per square foot: C$494/sqft
- Tax assessed value: C$853,000
- Annual tax amount: C$4,721
- Date on market: 7/7/2026
- Ownership: Freehold/Strata
- Electric utility on property: Yes
- Road surface type: Paved
Price history
| Date | Event | Price |
|---|---|---|
| 7/7/2026 | Listed for sale | C$899,900C$494/sqft |
Source: VIVA #1038933 Report a problem | ||
Public tax history
Tax history is unavailable.
Climate risks
Neighborhood: V9B
Similar homes
- C$1,195,0003 bd3 ba2k sqft539 Delora Dr #118, Colwood, BC V9C 0M2For Sale
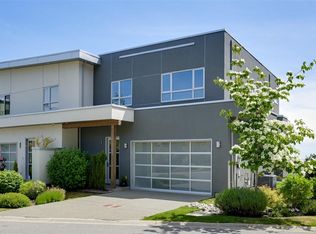 MLS ID #1051173, Mike Hallmark Personal Real Estate Corporation, eXp Realty. VIVA
 - C$888,0003 bd3 ba1.5k sqft8 Park Pl, View Royal, BC V9B 3R9For Sale
 MLS ID #1050182, Ira Willey Personal Real Estate Corporation, Coldwell Banker Oceanside Real Estate. VIVA
 - C$899,9004 bd4 ba1.8k sqft2770 Vantilburg Cres #108, Langford, BC V9B 3K5New Construction
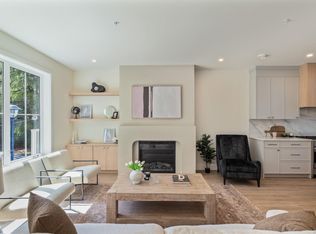 MLS ID #1051024, Lewis Ratcliff Personal Real Estate Corporation, Engel & Volkers Vancouver Island. VIVA
 - C$799,9003 bd3 ba1.4k sqft2770 Vantilburg Cres #214, Langford, BC V9B 3K5New Construction
 MLS ID #1051935, Lewis Ratcliff Personal Real Estate Corporation, Engel & Volkers Vancouver Island. VIVA
