This bright south-facing townhome is ideally located near parks, the Galloping Goose Trail, shopping, transit, and excellent schools, including nearby Montessori programs. Offering more than 2,000 sq ft, this home features in-floor hot-water radiant heating, hardwood and tile flooring, and quality construction designed to exceptional seismic standards. The entry level offers a garage plus a versatile bedroom or family room with a full bathroom and walkout access to a spacious private patio. Upstairs, the open main floor includes two sunny decks, a convenient powder room, and a stylish kitchen with premium cabinetry, gas range, oversized island, and extensive storage, opening seamlessly to the dining space and welcoming living room with fireplace. The upper level offers two comfortable bedrooms, highlighted by a vaulted primary retreat with custom built-ins and a luxurious ensuite. Book your private showing today!
For sale
C$837,000
2830 Irma St #3, Victoria, BC V9A 1S2
3beds
4baths
2,021sqft
Townhouse
Built in 2014
-- sqft lot
$-- Zestimate®
C$414/sqft
C$690/mo HOA
What's special
- 8 days
- 56
- 4
Zillow last checked:
Listing updated:
Listed by:
Jenn Raappana Personal Real Estate Corporation,
Royal LePage Coast Capital - Westshore,
Sarah Williamson,
Royal LePage Coast Capital - Westshore
Source: VIVA,MLS®#: 1051418
Facts & features
Interior
Bedrooms & bathrooms
- Bedrooms: 3
- Bathrooms: 4
- Main level bathrooms: 1
- Main level bedrooms: 1
Kitchen
- Level: Second
Heating
- Hot Water, Natural Gas, Radiant Floor, Other
Cooling
- None
Appliances
- Laundry: In Unit
Features
- Closet Organizer, Dining/Living Combo, Storage, Vaulted Ceiling(s)
- Flooring: Tile, Wood
- Windows: Blinds, Insulated Windows, Vinyl Frames
- Basement: Crawl Space
- Number of fireplaces: 1
- Fireplace features: Gas, Living Room
Interior area
- Total structure area: 2,245
- Total interior livable area: 2,021 sqft
Property
Parking
- Total spaces: 2
- Parking features: Attached, Driveway, Garage, Guest
- Attached garage spaces: 1
- Has uncovered spaces: Yes
Features
- Levels: 3
- Entry location: Main Level
- Patio & porch: Balcony/Patio
- Fencing: Partial
- Has view: Yes
- View description: City
Lot
- Features: Irregular Lot
Details
- Parcel number: 029352011
- Zoning: R-69
- Zoning description: Multi-Family
Construction
Type & style
- Home type: Townhouse
- Architectural style: Art Deco
- Property subtype: Townhouse
Materials
- Cement Fibre, Frame Wood, Insulation: Ceiling, Insulation: Walls
- Foundation: Concrete Perimeter
- Roof: Fibreglass Shingle
Condition
- Resale
- New construction: No
- Year built: 2014
Details
- Warranty included: Yes
Utilities & green energy
- Water: Municipal
Community & HOA
HOA
- Has HOA: Yes
- Amenities included: Common Area, Private Drive/Road
- Services included: Trash, Insurance, Property Management, Sewer, Water
- HOA fee: C$690 monthly
Location
- Region: Victoria
Financial & listing details
- Price per square foot: C$414/sqft
- Tax assessed value: C$905,000
- Annual tax amount: C$5,131
- Date on market: 10/2/2026
- Ownership: Freehold/Strata
Price history
| Date | Event | Price |
|---|---|---|
| 10/2/2026 | Listed for sale | C$837,000C$414/sqft |
Source: VIVA #1051418 Report a problem | ||
Public tax history
Tax history is unavailable.
Climate risks
Neighborhood: Burnside

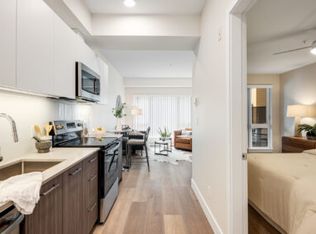
Similar homes
- C$875,0003 bd3 ba1.3k sqft3098 Washington Ave #3, Victoria, BC V9A 1P6For Sale
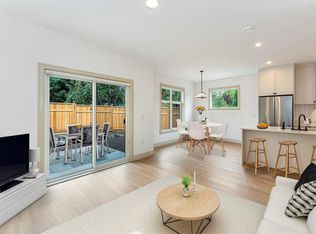 MLS ID #1049238, Mike Pearce Personal Real Estate Corporation, Engel & Volkers Vancouver Island. VIVA
 - C$875,0003 bd4 ba1.5k sqftMeridian Row, Saanich, BC V8X 2T9New Construction
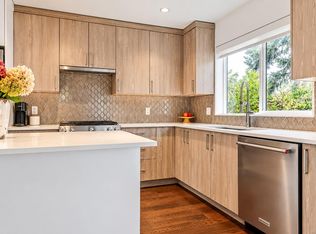 MLS ID #1051180, Thomas Kala Personal Real Estate Corporation, eXp Realty. VIVA
 - C$870,0004 bd4 ba1.4k sqft618 Lampson St #6, Esquimalt, BC V9A 6A1For Sale
 MLS ID #1047218, Coral Uster Personal Real Estate Corporation, Oakwyn Realty Ltd.. VIVA
 - C$898,0002 bd3 ba1.2k sqft770 Central Spur Rd #106, Victoria, BC V9A 0E9For Sale
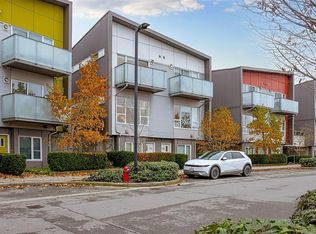 MLS ID #1047640, Steve Duben, Day Team Realty Ltd. VIVA
