OPEN HOUSES Sat & Sun 12-2pm! Välkommen to The Nordic, where Scandinavian design meets West Coast living. Crowning a boutique six-home building at the peaceful end of a no-through road in Jubilee, this top-floor walk-up penthouse suits professionals and growing families: minutes to Royal Jubilee Hospital, an easy ride downtown. Vaulted ceilings soar over a light-filled great room, oversized windows frame treetop views, and a quartz island anchors family dinners. Three bedrooms over two levels flex for kids, guests or a home office, with French doors to a generous private deck and a balcony off the primary. Outside, warm cedar and golden perforated balconies under a cedar-lined gable: architecture built to last by local developers. Step Code 4, heat pump heating & cooling, ERV filtered air. Car-free by design: e-bike storage and MODO car-share. Picture this: after a long day, you slip into the residents-only barrel sauna and let it all melt away. Plus GST. Book your private tour!
New construction
C$889,900
1721 Adanac St #2, Victoria, BC V8R 2C4
3beds
3baths
1,179sqft
Townhouse
Built in 2026
871 Square Feet Lot
$-- Zestimate®
C$755/sqft
C$625/mo HOA
What's special
Balcony off the primary
- 12 hours
- 17
- 2
Zillow last checked:
Listing updated:
Listed by:
Neil Blainey,
Real Broker B.C. Ltd.,
Glen Kakoske Personal Real Estate Corporation,
Real Broker B.C. Ltd.
Source: VIVA,MLS®#: 1051179
Facts & features
Interior
Bedrooms & bathrooms
- Bedrooms: 3
- Bathrooms: 3
- Main level bathrooms: 2
- Main level bedrooms: 3
Kitchen
- Level: Second
Heating
- Baseboard, Heat Pump
Cooling
- Air Conditioning
Appliances
- Included: Dishwasher, Dryer, Microwave, Range Hood, Refrigerator, Washer
- Laundry: In Unit
Features
- Dining Room, Eating Area, French Doors, Vaulted Ceiling(s)
- Flooring: Hardwood, Tile
- Windows: Screens
- Basement: None
- Has fireplace: No
Interior area
- Total structure area: 1,377
- Total interior livable area: 1,179 sqft
Video & virtual tour
Property
Parking
- Parking features: On Street, Other, None
- Has uncovered spaces: Yes
Features
- Levels: 2
- Entry location: Main Level
- Patio & porch: Balcony/Deck
- Exterior features: Low Maintenance Yard
Lot
- Size: 871 Square Feet
- Features: Central Location, Easy Access, Landscaped
Details
- Parcel number: 032728301
- Zoning description: Residential
Construction
Type & style
- Home type: Townhouse
- Property subtype: Townhouse
Materials
- Aluminum Siding, Concrete, Frame Wood, Stucco
- Foundation: Concrete Perimeter
- Roof: Metal
Condition
- New Construction
- New construction: Yes
- Year built: 2026
Details
- Warranty included: Yes
Utilities & green energy
- Water: Municipal
Community & HOA
Community
- Security: Fire Sprinkler System
- Subdivision: The Nordic
HOA
- Has HOA: Yes
- Amenities included: Bike Storage, Sauna
- Services included: Trash, Maintenance Grounds, Maintenance Structure, Recycling
- HOA fee: C$625 monthly
Location
- Region: Victoria
Financial & listing details
- Price per square foot: C$755/sqft
- Tax assessed value: C$1
- Annual tax amount: C$1
- Date on market: 10/1/2026
- Listing terms: Purchaser To Finance
- Ownership: Freehold/Strata
Price history
| Date | Event | Price |
|---|---|---|
| 10/1/2026 | Listed for sale | C$889,900C$755/sqft |
Source: VIVA #1051179 Report a problem | ||
Public tax history
Tax history is unavailable.
Climate risks
Neighborhood: North Jubilee
- C$569,9001 bd1 ba670 sqft1721 Adanac St #3, Victoria, BC V8R2C4New Construction

- C$549,9001 bd1 ba610 sqft1721 Adanac St #4, Victoria, BC V8R2C4New Construction

- C$799,0003 bd3 ba1.1k sqft2536 Shelbourne St #11, Victoria, BC V8R4M4New Construction
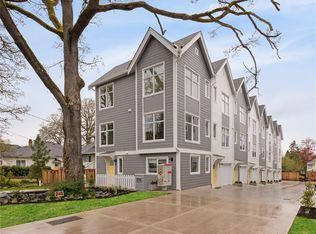
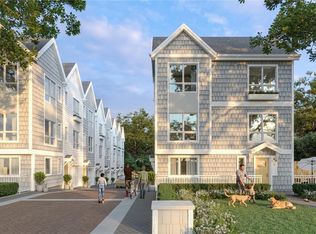
- C$--4 bd3 ba-- sqft2538 Shelbourne St #7, Victoria, BC V8R4M4Off Market
Similar homes
- C$849,9002 bd3 ba1k sqft1720 Fairfield Rd #105, Victoria, BC V8S 1G3For Sale
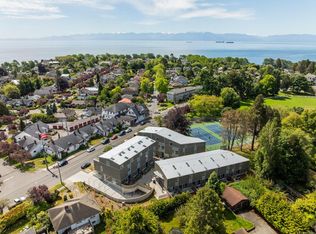 MLS ID #1051099, Brandyn Nagel Personal Real Estate Corporation, Engel & Volkers Vancouver Island. VIVA
 - C$875,0003 bd4 ba1.5k sqftMeridian Row, Saanich, BC V8X 2T9New Construction
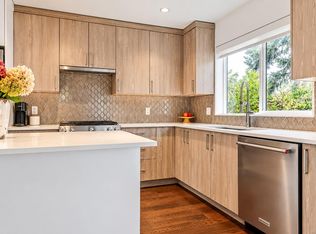 MLS ID #1051180, Thomas Kala Personal Real Estate Corporation, eXp Realty. VIVA
 - C$799,0003 bd3 ba1.1k sqft2536 Shelbourne St #11, Victoria, BC V8R 4M4New ConstructionMLS ID #1032653, Elsbet Doucette Personal Real Estate Corporation, Oakwyn Realty Ltd.. VIVA
- C$824,9003 bd4 ba1.4k sqft3450 Whittier Ave #Townhouse 9, Saanich, BC V8Z 3R2New Construction
 MLS ID #1051219, Tony Zarsadias Personal Real Estate Corporation, Rennie & Associates Realty Ltd.. VIVA
