Executive and bright end-unit townhome with a fully fenced, landscaped west-facing yard. Enjoy sunny afternoons and evenings in your private backyard and bbq area, with beautifully manicured flowers, trees and grass - all yard care included in your strata fee. 9' ceilings blend the living, dining and kitchen seamlessly maximizing every square foot of this open-concept 2 level home. Quartz kitchen countertops with clean tile backsplash, stainless steel appliances, gas stove and fireplace, private powder room and french doors to your private deck make up the main level. The upstairs hosts the primary suite with vaulted ceiling and a huge walk-in closet with beautiful built in cabinetry. The second and third west facing bedrooms are large, bright and both have exceptional windows and closet space. Geothermal & in-floor heat, stacking laundry, garage & superbly soundproofed. Steps to the hospital; bike or walk everywhere, in a vibrant, diverse neighbourhood. Fresh paint, move-in ready!
For sale
C$999,990
2622 Shelbourne St #4, Victoria, BC V8R 4L9
3beds
3baths
1,410sqft
Townhouse
Built in 2014
1,742 Square Feet Lot
$-- Zestimate®
C$709/sqft
C$648/mo HOA
What's special
- 6 days
- 54
- 2
Zillow last checked:
Listing updated:
Listed by:
Erin Ravlic,
Oakwyn Realty Ltd.,
Christian Ravlic Personal Real Estate Corporation,
Oakwyn Realty Ltd.
Source: VIVA,MLS®#: 1052524
Facts & features
Interior
Bedrooms & bathrooms
- Bedrooms: 3
- Bathrooms: 3
- Main level bathrooms: 1
Kitchen
- Level: Main
Heating
- Geothermal, Natural Gas
Cooling
- None
Appliances
- Included: Dishwasher, Dryer, Microwave, Oven Built-In, Oven/Range Gas, Range Hood, Refrigerator, Washer
- Laundry: In Unit
Features
- Ceiling Fan(s), Closet Organizer, Dining/Living Combo, Eating Area, French Doors, Storage, Vaulted Ceiling(s), Central Vacuum
- Flooring: Carpet, Laminate, Tile
- Windows: Blinds, Garden Window(s), Screens, Skylight(s), Vinyl Frames, Window Coverings
- Basement: None
- Number of fireplaces: 1
- Fireplace features: Gas, Living Room
Interior area
- Total structure area: 1,587
- Total interior livable area: 1,410 sqft
Video & virtual tour
Property
Parking
- Total spaces: 2
- Parking features: Attached, Garage, Guest, Other, Garage Door Opener
- Attached garage spaces: 1
Accessibility
- Accessibility features: Ground Level Main Floor
Features
- Levels: 2
- Entry location: Main Level
- Patio & porch: Balcony/Patio
- Exterior features: Garden, Lighting, Low Maintenance Yard, Sprinkler System
- Fencing: Full
Lot
- Size: 1,742 Square Feet
- Features: Central Location, Landscaped, Level, No Through Road, Recreation Nearby, Serviced, Shopping Nearby
Details
- Parcel number: 029324343
- Zoning description: Residential
Construction
Type & style
- Home type: Townhouse
- Property subtype: Townhouse
Materials
- Cement Fibre, Stone, Wood Siding
- Foundation: Concrete Perimeter
- Roof: Asphalt Shingle
Condition
- Resale
- New construction: No
- Year built: 2014
Utilities & green energy
- Water: Municipal
- Utilities for property: Cable Connected, Electricity Connected, Garbage, Geothermal, Natural Gas Connected, Recycling, Sewer Connected
Community & HOA
Community
- Features: Sidewalks
- Security: Security System
- Subdivision: Greystoke Seven
HOA
- Has HOA: Yes
- Amenities included: Common Area, Private Drive/Road
- Services included: Trash, Insurance, Maintenance Grounds, Property Management, Water
- HOA fee: C$648 monthly
Location
- Region: Victoria
Financial & listing details
- Price per square foot: C$709/sqft
- Tax assessed value: C$1,071,000
- Annual tax amount: C$6,069
- Date on market: 10/16/2026
- Ownership: Freehold/Strata
- Electric utility on property: Yes
- Road surface type: Paved
Price history
| Date | Event | Price |
|---|---|---|
| 10/16/2026 | Listed for sale | C$999,990C$709/sqft |
Source: VIVA #1052524 Report a problem | ||
Public tax history
Tax history is unavailable.
Climate risks
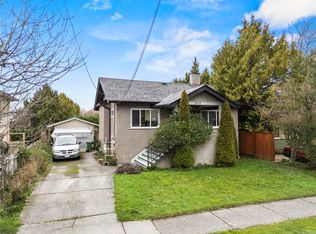
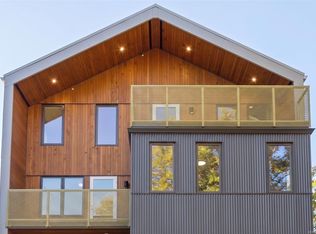
Neighborhood: North Jubilee


Similar homes
- C$929,9003 bd3 ba1.8k sqft2923 Shelbourne St #1, Victoria, BC V8R 4M7For Sale
 MLS ID #1046625, William Xu, Pemberton Holmes Ltd.. VIVA
 - C$925,0004 bd3 ba1.6k sqft3092 Washington Ave #4, Victoria, BC V9A 0J5For Sale
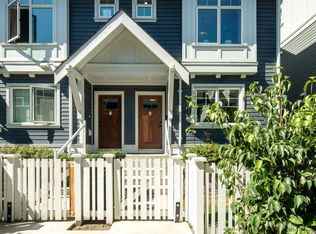 MLS ID #1052774, Sophak Sim, Macdonald Realty Victoria. VIVA
 - C$1,149,0003 bd3 ba1.4k sqft2508 Shakespeare St, Victoria, BC V8R 4G5For Sale
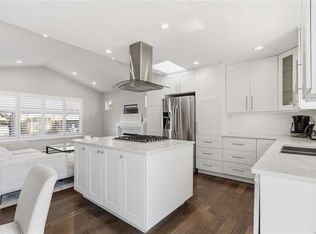 MLS ID #1051011, Patrick Hossack, The Agency. VIVA
 - C$875,0002 bd3 ba1.3k sqft1521 Belcher Ave #4, Victoria, BC V8R 4N2For Sale
 MLS ID #1046741, Morley Bryant, Royal LePage Coast Capital - Chatterton. VIVA
