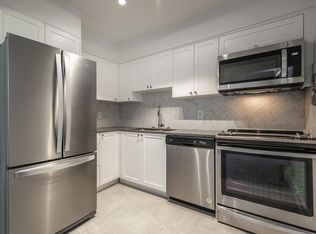
GREAT NEW PRICE!! Modern and sophisticated 3-level townhome tucked away on a quiet street on the cusp of downtown. On the main level you'll find the entryway, a workspace/den, a 4pc bath, a bedroom w/good sized closet, and access to the single-car garage which has enough space for storage and a small workshop. On the second level is the bright and spacious living room with great light from the south and east, dining area, kitchen, and laundry. On the third level is the primary bedroom, walk-in closet, and a 4pc "Jack & Jill" ensuite, and stairs that lead up to a spacious and private rooftop deck. This corner-unit has the most windows of any unit in the complex so there's great light throughout. New high-end laminate floors are extremely durable. Easy 10 min walk to downtown past the lovely shops of Fort St, and easy walk to Cook St Village and the Dallas Rd waterfront. The property is neat as a pin and ready for it's next lucky owner. Call your agent to arrange a showing.
For sale
C$914,900
1137 Meares St #5, Victoria, BC V8V 3J9
2beds
2baths
1,397sqft
Townhouse
Built in 2008
1,742 Square Feet Lot
$-- Zestimate®
C$655/sqft
C$310/mo HOA
What's special
Quiet streetDining areaPrimary bedroomWalk-in closet
- 179 days
- 65
- 7
Zillow last checked:
Listing updated:
Listed by:
Charlie Depape,
Royal LePage Coast Capital - Chatterton
Source: VIVA,MLS®#: 1033042
Facts & features
Interior
Bedrooms & bathrooms
- Bedrooms: 2
- Bathrooms: 2
- Main level bathrooms: 1
- Main level bedrooms: 1
Heating
- Baseboard, Electric, Natural Gas
Cooling
- None
Appliances
- Included: Dishwasher, Dryer, Oven/Range Gas, Range Hood, Refrigerator, Washer
- Laundry: In Unit
Features
- Dining/Living Combo, Eating Area
- Flooring: Wood
- Windows: Blinds
- Basement: None
- Number of fireplaces: 1
- Fireplace features: Gas, Living Room
Interior area
- Total structure area: 1,571
- Total interior livable area: 1,397 sqft
Video & virtual tour
Property
Parking
- Total spaces: 1
- Parking features: Attached, Garage
- Attached garage spaces: 1
Features
- Levels: 3
- Entry location: Ground Level
- Has view: Yes
- View description: City, Mountain(s)
Lot
- Size: 1,742 Square Feet
- Features: Central Location, Recreation Nearby, Shopping Nearby, Southern Exposure
Details
- Parcel number: 027681653
- Zoning description: Residential
Construction
Type & style
- Home type: Townhouse
- Property subtype: Townhouse
Materials
- Brick & Siding, Frame Wood
- Foundation: Concrete Perimeter, Slab
- Roof: Asphalt Torch On,Membrane
Condition
- Resale
- New construction: No
- Year built: 2008
Utilities & green energy
- Water: Municipal
Community & HOA
HOA
- Has HOA: Yes
- Services included: Insurance, Maintenance Grounds, Sewer, Water
- HOA fee: C$310 monthly
Location
- Region: Victoria
Financial & listing details
- Price per square foot: C$655/sqft
- Tax assessed value: C$922,000
- Annual tax amount: C$4,643
- Date on market: 4/29/2026
- Ownership: Freehold/Strata
Price history
| Date | Event | Price |
|---|---|---|
| 9/23/2026 | Price change | C$914,900-2.7%C$655/sqft |
Source: VIVA #1033042 Report a problem | ||
| 8/7/2026 | Price change | C$939,900-3%C$673/sqft |
Source: VIVA #1033042 Report a problem | ||
| 6/5/2026 | Price change | C$969,000-3%C$694/sqft |
Source: VIVA #1033042 Report a problem | ||
| 4/29/2026 | Listed for sale | C$999,000C$715/sqft |
Source: VIVA #1033042 Report a problem | ||
Public tax history
Tax history is unavailable.
Climate risks
Neighborhood: Fairfield
Similar homes
- C$949,9902 bd3 ba1.4k sqft1137 Meares St #4, Victoria, BC V8V 3J9For Sale
 MLS ID #1039672, Ole Schmidt, Clover Residential Ltd.. VIVA
 - C$844,9002 bd3 ba1k sqft1720 Fairfield Rd #105, Victoria, BC V8S 1G3For Sale
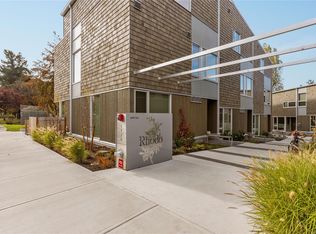 MLS ID #1053045, Brandyn Nagel Personal Real Estate Corporation, Engel & Volkers Vancouver Island. VIVA
 - C$949,9003 bd3 ba1.4k sqft60 Dallas, Victoria, BC V8V 1A2For Sale
 MLS ID #1034019, Jaclyn Mcmillan, Sutton Group West Coast Realty. VIVA
 - C$875,0002 bd3 ba1.3k sqft1521 Belcher Ave #4, Victoria, BC V8R 4N2For Sale
 MLS ID #1046741, Morley Bryant, Royal LePage Coast Capital - Chatterton. VIVA
