Tucked away on the edge of Downtown, this townhome offers 3 full levels of interior living plus a private rooftop level dedicated to outdoor entertaining, creating a sense of space and separation seldom found in an urban setting. Set just off the Upper Fort district & bordering Fairfield & Rockland, the location is quietly residential, framed by mature trees, while remaining moments from cafés, shops & daily amenities. Inside, the layout unfolds thoughtfully across multiple levels, with 2 beds & 3 baths providing flexibility for everyday living, hosting, and working from home. The entry level includes a garage & flex space, while the main living floor connects the kitchen, dining area, and an additional balcony for casual outdoor use. The second bedroom is a standout, featuring soaring ceilings that add volume and architectural interest. Above it all, the rooftop patio offers generous space for barbecuing, gathering with friends, or unwinding outdoors in a private, elevated setting.
For sale
C$999,000
1137 Meares St #4, Victoria, BC V8V 3J9
2beds
3baths
1,465sqft
Townhouse
Built in 2008
1,742 Square Feet Lot
$-- Zestimate®
C$682/sqft
C$364/mo HOA
What's special
- 44 days |
- 84 |
- 4 |
Zillow last checked:
Listing updated:
Listed by:
Ole Schmidt,
Clover Residential Ltd.,
Michelle Matheson,
Clover Residential Ltd.
Source: VIVA,MLS®#: 1039672
Facts & features
Interior
Bedrooms & bathrooms
- Bedrooms: 2
- Bathrooms: 3
- Main level bathrooms: 1
Kitchen
- Level: Main
Heating
- Baseboard, Electric, Natural Gas
Cooling
- None
Appliances
- Included: Dishwasher, Dryer, Microwave, Range Hood, Refrigerator, Washer
- Laundry: In Unit
Features
- Dining/Living Combo, Eating Area, Central Vacuum
- Flooring: Carpet, Hardwood, Tile, Wood
- Windows: Blinds
- Basement: None
- Number of fireplaces: 1
- Fireplace features: Gas, Living Room
Interior area
- Total structure area: 1,465
- Total interior livable area: 1,465 sqft
Video & virtual tour
Property
Parking
- Total spaces: 1
- Parking features: Attached, Garage
- Attached garage spaces: 1
Features
- Levels: 3
- Entry location: Ground Level
- Has view: Yes
- View description: City, Mountain(s)
Lot
- Size: 1,742 Square Feet
- Features: Central Location, Recreation Nearby, Shopping Nearby, Southern Exposure
Details
- Parcel number: 027681645
- Zoning description: Residential
Construction
Type & style
- Home type: Townhouse
- Property subtype: Townhouse
Materials
- Brick & Siding, Frame Wood
- Foundation: Concrete Perimeter, Slab
- Roof: Asphalt Torch On,Membrane
Condition
- Resale
- New construction: No
- Year built: 2008
Utilities & green energy
- Water: Municipal
Community & HOA
HOA
- Has HOA: Yes
- Services included: Insurance, Maintenance Grounds, Sewer, Water
- HOA fee: C$364 monthly
Location
- Region: Victoria
Financial & listing details
- Price per square foot: C$682/sqft
- Tax assessed value: C$1,027,000
- Annual tax amount: C$5,833
- Date on market: 6/8/2026
- Listing terms: Purchaser To Finance
- Ownership: Freehold/Strata
Ole Schmidt
Ole Schmidt
(250) 516-4315
By pressing Contact Agent, you agree that the real estate professional identified above may call/text you about your search, which may involve use of automated means and pre-recorded/artificial voices. You don't need to consent as a condition of buying any property, goods, or services. Message/data rates may apply. You also agree to our Terms of Use. Zillow does not endorse any real estate professionals. We may share information about your recent and future site activity with your agent to help them understand what you're looking for in a home.
Price history
| Date | Event | Price |
|---|---|---|
| 6/8/2026 | Listed for sale | C$999,000C$682/sqft |
Source: VIVA #1039672 Report a problem | ||
Public tax history
Tax history is unavailable.
Climate risks
Neighborhood: Fairfield
Nearby schools
GreatSchools rating
- NAGriffin Bay SchoolGrades: K-12Distance: 17.1 mi
- 9/10Friday Harbor High SchoolGrades: 9-12Distance: 17.1 mi
- C$---- bd-- ba-- sqft1033 Cook St #513, Victoria, BC V8V3K9Off Market
- C$--1 bd1 ba580 sqft1033 Cook St #301, Victoria, BC V8V3K9Off Market
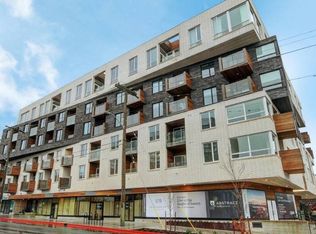
- C$---- bd-- ba-- sqft1033 Cook St #502, Victoria, BC V8V3K9Off Market
- C$969,0002 bd2 ba1.3k sqft1137 Meares St #5, Victoria, BC V8V3J9For Sale

- C$---- bd-- ba-- sqft1033 Cook St #202, Victoria, BC V8V3K9Off Market
- C$---- bd-- ba-- sqft1033 Cook St #206, Victoria, BC V8V3K9Off Market
- C$---- bd-- ba-- sqft1033 Cook St #409, Victoria, BC V8V3K9Off Market
- C$549,9991 bd1 ba615 sqft1033 Cook St #211, Victoria, BC V8V3K9For Sale
Similar homes
- C$969,0002 bd2 ba1.3k sqft1137 Meares St #5, Victoria, BC V8V 3J9For SaleMLS ID #1033042, Charlie Depape, Royal LePage Coast Capital - Chatterton. VIVA
- C$895,0002 bd2 ba1k sqftChelsea, Victoria, BC V8V 3G7For Sale
 MLS ID #1043888, Eva Castelsky, Newport Realty Ltd.. VIVA
 - C$949,9003 bd3 ba1.4k sqft60 Dallas, Victoria, BC V8V 1A2For Sale
 MLS ID #1034019, Jaclyn Mcmillan, Sutton Group West Coast Realty. VIVA
 - C$949,0002 bd3 ba1.2k sqft770 Central Spur Rd #106, Victoria, BC V9A 0E9For Sale
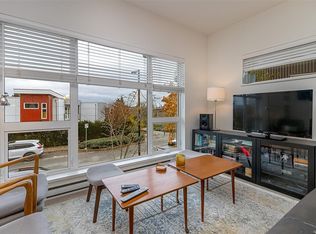 MLS ID #1036852, Steve Duben, Day Team Realty Ltd. VIVA
 - C$929,0002 bd2 ba1.2k sqftThe City Place, Victoria, BC V8V 5B2For SaleMLS ID #1033642, Chrissy Kess, Pemberton Holmes Ltd.. VIVA
- C$899,9002 bd3 ba1k sqft1720 Fairfield Rd #105, Victoria, BC V8S 1G3For SaleMLS ID #1042594, Brandyn Nagel Personal Real Estate Corporation, Engel & Volkers Vancouver Island. VIVA
- C$898,0003 bd3 ba1.3k sqft2910 Shelbourne St #2, Victoria, BC V8R 4M6For SaleMLS ID #1042891, May Liu Personal Real Estate Corporation, DFH Real Estate Ltd.. VIVA
- C$985,0002 bd2 ba994 sqft70 Saghalie Rd #103, Victoria, BC V9A 0G9For SaleMLS ID #1039998, Scott Johnston, Coldwell Banker Oceanside Real Estate. VIVA
- C$949,9002 bd2 ba895 sqftAria, Victoria, BC V8W 1B1For SaleMLS ID #1033569, Leslee Farrell, Macdonald Realty Victoria. VIVA
- C$899,0002 bd2 ba1k sqft430 Parry St #204, Victoria, BC V8V 2H7For SaleMLS ID #1043019, Corey Marshall, Engel & Volkers Vancouver Island. VIVA
- C$950,0001 bd2 ba973 sqftChelsea, Victoria, BC V8V 3G7For SaleMLS ID #1039955, Chris Esbati Personal Real Estate Corporation, RE/MAX Camosun. VIVA
- C$850,0002 bd2 ba902 sqftBellewood Park, Victoria, BC V8V 0G1For SaleMLS ID #1041734, Megan O'leary, Newport Realty Ltd.. VIVA
- C$689,9992 bd3 ba1.2k sqftThe Wade, Victoria, BC V8V 3P9For SaleMLS ID #1040304, Brendan Somers Personal Real Estate Corporation, Engel & Volkers Vancouver Island. VIVA
- C$1,045,0003 bd3 ba1.6k sqftWoodland Heights, Saanich, BC V8Z 4E2For SaleMLS ID #1039678, Aly Remtulla Personal Real Estate Corporation, RE/MAX Camosun. VIVA
- C$865,0003 bd4 ba2k sqft2830 Irma St #3, Victoria, BC V9A 1S2For SaleMLS ID #1042763, Jenn Raappana Personal Real Estate Corporation, Royal LePage Coast Capital - Westshore. VIVA
- C$950,0003 bd4 ba1.5k sqftMeridian Row, Saanich, BC V8X 2T9New ConstructionMLS ID #1035017, Thomas Kala Personal Real Estate Corporation, eXp Realty. VIVA
- C$969,9002 bd3 ba1.2k sqftFifteen88, Saanich, BC V8T 3J4For SaleMLS ID #1041216, Deana Fawcett Personal Real Estate Corporation, eXp Realty. VIVA
- C$899,9004 bd3 ba1.5k sqft3094 Washington Ave #2, Victoria, BC V9A 1P6For SaleMLS ID #1042253, Maurice Connor, Royal LePage Coast Capital - Chatterton. VIVA
- C$1,299,9002 bd3 ba1.6k sqftRainbow Estates, Victoria, BC V9A 3X2For SaleMLS ID #1042632, Chantelle Lysyk Personal Real Estate Corporation, RE/MAX Camosun. VIVA
- C$1,098,0002 bd2 ba1.4k sqftTreelane Estates, Victoria, BC V9A 6Z2For SaleMLS ID #1043233, Harrison Siemens, Coldwell Banker Oceanside Real Estate. VIVA
