Fully updated 2 bed, 2 bath townhouse with extensive high-quality upgrades that blend style, comfort, & functionality. The stunning new kitchen features custom cabinetry, quartz countertops, built-in storage, & premium appliances including a 5-burner gas range. An inviting split-level living room showcases custom millwork, a striking feature wall, gas fireplace, & new Pella windows that fill the space with natural light. Sliding doors open to a beautifully landscaped, private patio with a retractable awning & natural gas BBQ connection. Upstairs, a fully renovated bathroom features heated floors & double sinks. You will also find a spacious primary bedroom with walk-in closet & versatile second bedroom with Murphy bed offer flexibility for guests or a home office. Additional highlights include engineered hardwood floors, custom blinds, new electrical & on-demand hot water. Attached single-car garage with expansive crawlspace storage. Pets welcome! Steps from Cook Street Village!
For sale
C$1,149,000
970 Southgate St #1, Victoria, BC V8V 2Y2
2beds
2baths
1,236sqft
Townhouse
Built in 1978
2,178 Square Feet Lot
$-- Zestimate®
C$930/sqft
C$460/mo HOA
What's special
Stunning new kitchenCustom cabinetryQuartz countertopsBuilt-in storagePremium appliancesCustom millworkStriking feature wall
- 5 days
- 89
- 7
Zillow last checked:
Listing updated:
Listed by:
Megan Adnams Personal Real Estate Corporation,
Engel & Volkers Vancouver Island,
Shae Zamardi Personal Real Estate Corporation,
Engel & Volkers Vancouver Island
Source: VIVA,MLS®#: 1053931
Facts & features
Interior
Bedrooms & bathrooms
- Bedrooms: 2
- Bathrooms: 2
- Main level bathrooms: 1
Kitchen
- Level: Main
Heating
- Electric, Natural Gas
Cooling
- None
Appliances
- Included: Dishwasher, Dryer, Freezer, Oven/Range Gas, Range Hood, Refrigerator, Washer
- Laundry: In Unit
Features
- Ceiling Fan(s), Dining Room, Storage, Vaulted Ceiling(s), Central Vacuum
- Flooring: Hardwood, Tile
- Windows: Blinds, Insulated Windows
- Basement: Crawl Space
- Number of fireplaces: 1
- Fireplace features: Gas, Living Room
Interior area
- Total structure area: 2,088
- Total interior livable area: 1,236 sqft
Property
Parking
- Total spaces: 1
- Parking features: Garage, Garage Door Opener
- Garage spaces: 1
Accessibility
- Accessibility features: Ground Level Main Floor
Features
- Levels: 3
- Entry location: Main Level
- Patio & porch: Balcony/Patio
- Exterior features: Awning(s), Garden, Low Maintenance Yard
Lot
- Size: 2,178 Square Feet
- Features: Landscaped, Level, Park Setting, Private, Shopping Nearby
Details
- Parcel number: 000738964
- Zoning description: Multi-Family
Construction
Type & style
- Home type: Townhouse
- Architectural style: West Coast
- Property subtype: Townhouse
Materials
- Frame Wood, Wood Siding
- Foundation: Concrete Perimeter
- Roof: Asphalt Shingle
Condition
- Resale,Updated/Remodeled
- New construction: No
- Year built: 1978
Utilities & green energy
- Water: Municipal
- Utilities for property: Sewer Connected
Community & HOA
Community
- Features: Sidewalks
HOA
- Has HOA: Yes
- Services included: Trash, Insurance, Maintenance Grounds, Maintenance Structure, Water
- HOA fee: C$460 monthly
Location
- Region: Victoria
Financial & listing details
- Price per square foot: C$930/sqft
- Tax assessed value: C$904,700
- Annual tax amount: C$5,131
- Date on market: 11/9/2026
- Ownership: Freehold/Strata
Price history
| Date | Event | Price |
|---|---|---|
| 11/9/2026 | Listed for sale | C$1,149,000C$930/sqft |
Source: VIVA #1053931 Report a problem | ||
Public tax history
Tax history is unavailable.
Climate risks
Neighborhood: Fairfield


Similar homes
- C$1,099,0002 bd2 ba1k sqft60 Dallas, Victoria, BC V8V 1A2For Sale
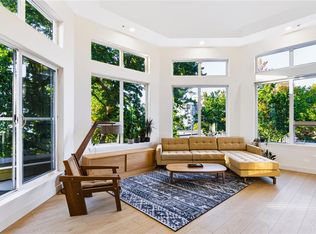 MLS ID #1053723, Mick Thandi, RE/MAX Camosun. VIVA
- C$1,149,9993 bd2 ba1.1k sqft1434 Brooke St #4, Victoria, BC V8S 1M3New Construction
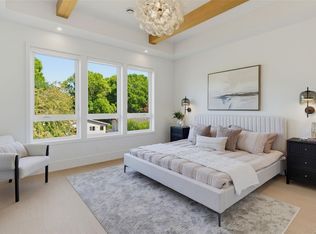 MLS ID #1054246, Craig Moir, RE/MAX Camosun. VIVA
- C$995,0002 bd2 ba1k sqft550 Michigan St #307, Victoria, BC V8V 1S2For Sale
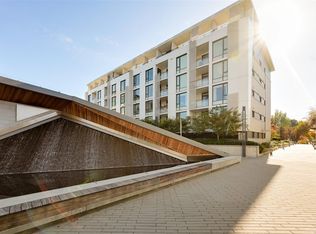 MLS ID #1054339, Ainsley Gower Personal Real Estate Corporation, Oakwyn Realty Ltd.. VIVA
- C$739,0002 bd2 ba1k sqftThe Breakwater, Victoria, BC V8V 1Y5For Sale
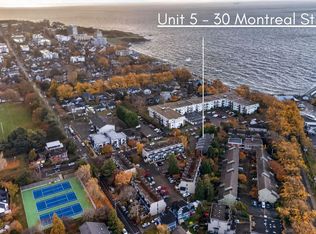 MLS ID #1053895, Brian Corfield, Royal LePage Coast Capital - Chatterton. VIVA
