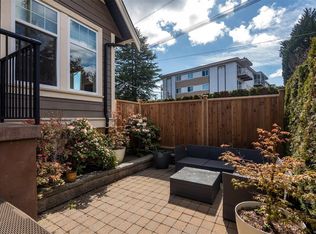
A Rare opportunity: SURROUNDED IN LIGHT, the far end unit in James Bay's exclusive 5-home LINQ collection, with coveted east, south & west light all day, FLOOR TO CEILING WINDOWS. This 2017-built, 3-bed, 2.5-bath townhome delivers 1,656 sq ft of architecturally distinct living — 9' & 10' ceilings, hardwood floors, gas fireplace, and an ergonomic kitchen with gas range & oversized island. 3 BALCONIES, an 11x17 GARDEN PATIO with custom pergola, plus an OVERSIZED 20x19 GARAGE. Tucked on a quiet, one-way street, steps to James Bay Village, the Inner Harbour & Legislature, minutes to Beacon Hill Park & Dallas Road waterfront. Quality, comfort & location: experience contemporary city living at its finest in this beautifully appointed, turn-key downtown Victoria retreat. Shows beautifully. Low Strata Fee & Competitively Priced.
For sale
C$1,498,000
549 Toronto St #5, Victoria, BC V8V 1P1
3beds
3baths
1,656sqft
Townhouse
Built in 2017
1,742 Square Feet Lot
$-- Zestimate®
C$905/sqft
C$600/mo HOA
What's special
Surrounded in lightFloor to ceiling windowsHardwood floorsGas fireplace
- 32 days
- 102
- 6
Zillow last checked:
Listing updated:
Listed by:
Susanna Crofton,
Newport Realty Ltd.
Source: VIVA,MLS®#: 1048886
Facts & features
Interior
Bedrooms & bathrooms
- Bedrooms: 3
- Bathrooms: 3
- Main level bedrooms: 1
Kitchen
- Level: Second
Heating
- Electric, Natural Gas
Cooling
- None
Appliances
- Laundry: In Unit
Features
- Ceiling Fan(s), Closet Organizer
- Flooring: Hardwood
- Basement: None
- Number of fireplaces: 1
- Fireplace features: Gas, Living Room
Interior area
- Total structure area: 2,372
- Total interior livable area: 1,656 sqft
Video & virtual tour
Property
Parking
- Total spaces: 2
- Parking features: Garage
- Garage spaces: 1
Accessibility
- Accessibility features: Ground Level Main Floor
Features
- Levels: 3
- Entry location: Main Level
- Patio & porch: Balcony/Deck, Balcony/Patio
- Exterior features: Lighting, Low Maintenance Yard
- Fencing: Partial
Lot
- Size: 1,742 Square Feet
- Features: Central Location, Easy Access, Recreation Nearby, Shopping Nearby
Details
- Parcel number: 030094283
- Zoning description: Residential
Construction
Type & style
- Home type: Townhouse
- Architectural style: Contemporary,Post & Beam
- Property subtype: Townhouse
Materials
- Aluminum Siding, Brick, Brick & Siding, Cement Fibre, Concrete, Frame Wood, Glass, Insulation: Walls
- Foundation: Concrete Perimeter
- Roof: Asphalt Torch On
Condition
- Resale
- New construction: No
- Year built: 2017
Utilities & green energy
- Water: Municipal
Community & HOA
Community
- Features: Sidewalks
- Subdivision: Linq
HOA
- Has HOA: Yes
- Services included: Trash, Maintenance Grounds, Sewer, Water
- HOA fee: C$600 monthly
Location
- Region: Victoria
Financial & listing details
- Price per square foot: C$905/sqft
- Tax assessed value: C$1,039,000
- Annual tax amount: C$5,886
- Date on market: 9/8/2026
- Ownership: Freehold/Strata
Price history
| Date | Event | Price |
|---|---|---|
| 9/8/2026 | Listed for sale | C$1,498,000C$905/sqft |
Source: VIVA #1048886 Report a problem | ||
Public tax history
Tax history is unavailable.
Climate risks
Neighborhood: James Bay


Similar homes
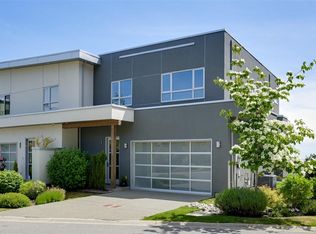
- C$1,550,0003 bd4 ba2.2k sqft590 Simcoe St, Victoria, BC V8V 1K2For Sale
 MLS ID #1047382, Elias Mavrikos Personal Real Estate Corporation, Pemberton Holmes Ltd.. VIVA
 - C$1,299,0002 bd2 ba1.5k sqftChelsea, Victoria, BC V8V 3G7For Sale
 MLS ID #1051839, Krista Voitchovsky Personal Real Estate Corporation, Engel & Volkers Vancouver Island. VIVA
 - C$1,195,0003 bd3 ba2k sqft539 Delora Dr #118, Colwood, BC V9C 0M2For Sale
 MLS ID #1051173, Mike Hallmark Personal Real Estate Corporation, eXp Realty. VIVA
 - C$1,699,0002 bd3 ba1.3k sqft986 Heywood Ave #401, Victoria, BC V8V 2Y6For Sale
 MLS ID #1050629, Guy Crozier Personal Real Estate Corporation, RE/MAX Camosun. VIVA
