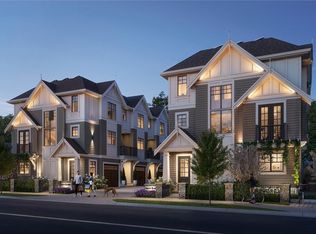
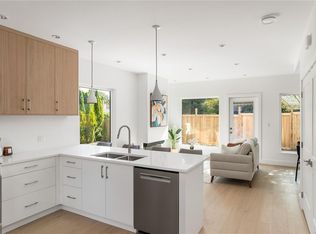
Village Landing is a boutique collection of eight homes resting just steps from Oak Bay Village. Brought to life by award-winning Zebra Design, these 3 bed/3 bath homes offer quality similar to a custom build; wood floors, white oak cabinetry, elegant lighting, and central heating + cooling. In home 2, the entry level features a private bedroom/den, 3-piece ensuite and access to the fenced yard & private patio. The spacious main level is open-concept with a stunning kitchen featuring Fisher & Paykel appliances & 10-ft island w/seating, and bright living area w/feature fireplace. The upper floor boasts a large primary retreat with 3 piece ensuite & walk-in closet, addt'l bedroom, 4 piece bath & laundry area. Save on monthly costs thanks to Step Code 4 construction, rooftop solar panels, fibreglass windows & EV charging in every garage. Enjoy your next chapter at Village Landing, close to top schools, parks, cafes, dining and the waterfront. Limited homes remaining, move in now!
New construction
C$1,419,000
1514 Foul Bay Rd #2, Victoria, BC V8R 4Z9
3beds
3baths
1,459sqft
Townhouse
Built in 2026
-- sqft lot
$-- Zestimate®
C$973/sqft
C$349/mo HOA
What's special
- 4 days
- 14
- 3
Zillow last checked:
Listing updated:
Listed by:
Ryan Messer Personal Real Estate Corporation,
Engel & Volkers Vancouver Island,
Corey Marshall,
Engel & Volkers Vancouver Island
Source: VIVA,MLS®#: 1050237
Facts & features
Interior
Bedrooms & bathrooms
- Bedrooms: 3
- Bathrooms: 3
- Main level bathrooms: 1
- Main level bedrooms: 1
Kitchen
- Level: Second
Heating
- Electric, Forced Air, Heat Pump, Radiant Floor
Cooling
- Air Conditioning
Appliances
- Included: Dishwasher, Dryer, Oven/Range Electric, Range Hood, Refrigerator, Washer
- Laundry: In Unit
Features
- Breakfast Nook, Closet Organizer, Dining/Living Combo, Eating Area, French Doors
- Flooring: Tile, Wood
- Windows: Insulated Windows, Window Coverings
- Basement: None
- Number of fireplaces: 1
- Fireplace features: Electric
Interior area
- Total structure area: 1,684
- Total interior livable area: 1,459 sqft
Property
Parking
- Total spaces: 1
- Parking features: Garage
- Garage spaces: 1
Features
- Levels: 3
- Entry location: Main Level
- Patio & porch: Balcony/Deck
- Exterior features: Garden, Lighting, Low Maintenance Yard, Sprinkler System
- Fencing: Full
- Has view: Yes
- View description: City
Lot
- Features: Central Location, Easy Access, Family-Oriented Neighbourhood, Irrigation Sprinkler(s), Marina Nearby, Near Golf Course, Recreation Nearby, Shopping Nearby, Southern Exposure
Details
- Parcel number: 032163371
- Zoning description: Multi-Family
Construction
Type & style
- Home type: Townhouse
- Architectural style: Character
- Property subtype: Townhouse
Materials
- Frame Wood, Insulation All, Shingle-Wood, Wood Siding
- Foundation: Concrete Perimeter
- Roof: Asphalt Shingle
Condition
- New Construction
- New construction: Yes
- Year built: 2026
Details
- Warranty included: Yes
Utilities & green energy
- Water: Municipal
Community & HOA
Community
- Features: Family-Oriented Neighbourhood, Sidewalks
- Subdivision: Village Landing
HOA
- Has HOA: Yes
- Services included: Trash, Insurance, Property Management, Recycling, Sewer, Water
- HOA fee: C$349 monthly
Location
- Region: Victoria
Financial & listing details
- Price per square foot: C$973/sqft
- Date on market: 9/18/2026
- Ownership: Freehold/Strata
- Road surface type: Paved
Price history
| Date | Event | Price |
|---|---|---|
| 9/18/2026 | Listed for sale | C$1,419,000C$973/sqft |
Source: VIVA #1050237 Report a problem | ||
Public tax history
Tax history is unavailable.
Climate risks
Neighborhood: South Jubilee
Similar homes
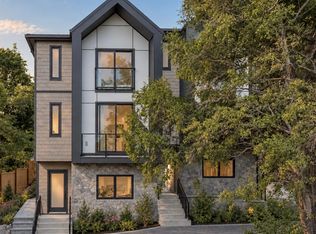
- C$1,319,0003 bd3 ba1.4k sqft521 Foul Bay Rd #3, Victoria, BC V8S 4G9New Construction
 MLS ID #1048920, Ryan Messer Personal Real Estate Corporation, Engel & Volkers Vancouver Island. VIVA
 - C$1,299,9993 bd2 ba1.2k sqft1434 Brooke St #2, Victoria, BC V8S 1M3New Construction
 MLS ID #1049517, Craig Moir, RE/MAX Camosun. VIVA
 - C$1,350,0003 bd4 ba1.4k sqft2118 Pentland Rd #4, Oak Bay, BC V8S 2W4New Construction
 MLS ID #1047836, Alexi Argyriou Personal Real Estate Corporation, Engel & Volkers Vancouver Island. VIVA
 - C$1,789,0002 bd3 ba1.6k sqftBellewood Park, Victoria, BC V8V 0G1For Sale
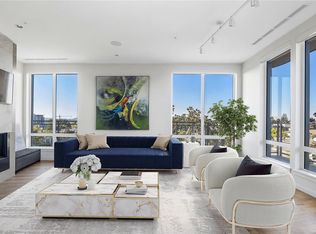 MLS ID #1050309, Dane Kingsbury Personal Real Estate Corporation, Macdonald Realty Victoria. VIVA
