This beautifully designed 2021-built home offers 3 bedrooms, 2.5 bathrooms and a bright, open-concept layout. The gorgeous kitchen features upgraded appliances, stylish cabinetry and a large island perfect for gathering and entertaining. The primary suite is a show-stopper with beautiful light, a pretty ensuite with double vanity & generous shower and a huge walk-in closet. Designed for your year-round comfort this lovely home also offers a cozy gas fireplace, heat pump with central air, heated ensuite floors & hot water on demand. Additional features include top-down, bottom-up window shades, great storage, EV charger in the attached garage, a private fully fenced backyard, landscaped grounds and brick paver driveway. Located in a quiet, central neighbourhood within walking distance of parks, trails, schools, bakeries, coffee shops, golf course and groceries, with easy access to downtown Victoria, Uptown, Mayfair and the Galloping Goose Trail. Nothing to do but move in and enjoy!
For sale
C$1,375,000
3197 5th St, Victoria, BC V8X 1E8
3beds
3baths
1,737sqft
Single Family Residence
Built in 2021
2,613 Square Feet Lot
$-- Zestimate®
C$792/sqft
C$-- HOA
What's special
Bright open-concept layoutGorgeous kitchenUpgraded appliancesStylish cabinetryHuge walk-in closetCozy gas fireplaceHeated ensuite floors
- 4 days
- 42
- 2
Zillow last checked:
Listing updated:
Listed by:
Tracy Keenan-Whyte Personal Real Estate Corporation,
Macdonald Realty Victoria
Source: VIVA,MLS®#: 1051688
Facts & features
Interior
Bedrooms & bathrooms
- Bedrooms: 3
- Bathrooms: 3
- Main level bathrooms: 1
Kitchen
- Level: Main
Heating
- Heat Pump, Natural Gas
Cooling
- Air Conditioning, HVAC
Appliances
- Included: Dishwasher, Dryer, Microwave, Oven/Range Gas, Range Hood, Refrigerator, Washer
- Laundry: Inside
Features
- Closet Organizer, Dining/Living Combo, Eating Area, Storage, Central Vacuum Roughed-In
- Flooring: Carpet, Hardwood, Tile
- Windows: Blinds, Insulated Windows, Screens, Vinyl Frames
- Basement: Crawl Space
- Number of fireplaces: 1
- Fireplace features: Gas
Interior area
- Total structure area: 1,958
- Total interior livable area: 1,737 sqft
Video & virtual tour
Property
Parking
- Total spaces: 2
- Parking features: Driveway, Garage, Garage Door Opener
- Garage spaces: 1
- Has uncovered spaces: Yes
Accessibility
- Accessibility features: Ground Level Main Floor
Features
- Entry location: Main Level
- Patio & porch: Balcony/Patio
- Exterior features: Low Maintenance Yard
- Fencing: Fenced
Lot
- Size: 2,613 Square Feet
Details
- Parcel number: 030827108
- Zoning description: Residential
Construction
Type & style
- Home type: SingleFamily
- Architectural style: Contemporary
- Property subtype: Single Family Residence
Materials
- Frame Wood, Insulation All, Shingle-Wood
- Foundation: Concrete Perimeter
- Roof: Asphalt Shingle
Condition
- Resale
- New construction: No
- Year built: 2021
Details
- Warranty included: Yes
Utilities & green energy
- Water: Municipal
Community & HOA
Location
- Region: Victoria
Financial & listing details
- Price per square foot: C$792/sqft
- Tax assessed value: C$1,304,000
- Annual tax amount: C$7,401
- Date on market: 10/8/2026
- Ownership: Freehold
Price history
| Date | Event | Price |
|---|---|---|
| 10/8/2026 | Listed for sale | C$1,375,000C$792/sqft |
Source: VIVA #1051688 Report a problem | ||
Public tax history
Tax history is unavailable.
Climate risks
Neighborhood: Hillside

Similar homes
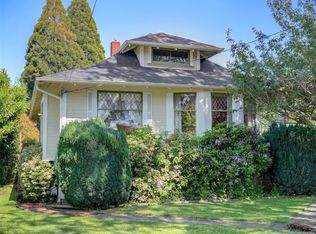
- C$1,365,0004 bd3 ba1.7k sqft3441 Lovat Ave, Saanich, BC V8X 1T8For Sale
 MLS ID #1051467, Richard Gerhardt, RE/MAX Camosun. VIVA
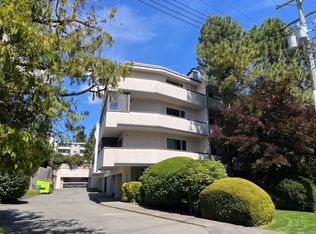
 - C$1,324,0003 bd5 ba2.1k sqft3107 Quadra St, Victoria, BC V8X 1E9For Sale
 MLS ID #1047070, Dimphy Richters, Royal LePage Duncan Realty. VIVA
 - C$874,0003 bd1 ba1.5k sqft3374 Cook St, Saanich, BC V8X 1A8For Sale
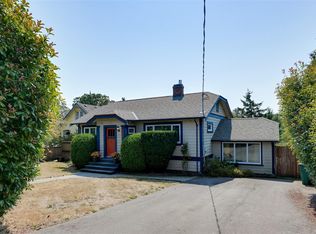 MLS ID #1051938, Tristan Collombin, Royal LePage Coast Capital - Chatterton. VIVA
 - C$949,8884 bd2 ba1.9k sqft3219 Rutledge St, Saanich, BC V8X 1N6For Sale
 MLS ID #1051515, Andrew Wierzbicki Personal Real Estate Corporation, eXp Realty. VIVA
