OPEN HOUSE, 2:30-4:00PM, SUNDAY. Welcome to 1310 Basil Avenue, a versatile and spacious home offering approximately 1,997 sq. ft. of finished living space over three levels. The well-designed layout provides excellent flexibility for families, investors, or buyers looking for additional accommodation. The main living area features a comfortable living room with fireplace, dining area, functional kitchen, multiple bedrooms and bathrooms, plus a primary bedroom with a walk-in closet and 4-piece ensuite. Enjoy additional outdoor living with a balcony and deck. The first floor includes a self-contained suite with its own entry, kitchen, living and dining areas, bedroom/den, and 4-piece bathroom—an excellent option for extended family A generous garage, additional storage, and functional outdoor space complete this flexible property. A great opportunity for buyers seeking space, versatility, and suite potential in a convenient Victoria location.
For sale
C$1,196,000
1310 Basil Ave, Victoria, BC V8T 2G3
4beds
4baths
2,000sqft
Single Family Residence
Built in 2005
3,484 Square Feet Lot
$-- Zestimate®
C$598/sqft
C$-- HOA
What's special
Dining areaFunctional kitchenMultiple bedrooms and bathroomsBalcony and deckGenerous garageFunctional outdoor space
- 5 days
- 77
- 4
Zillow last checked:
Listing updated:
Listed by:
Bo Han Personal Real Estate Corporation,
Pemberton Holmes Ltd.
Source: VIVA,MLS®#: 1049499
Facts & features
Interior
Bedrooms & bathrooms
- Bedrooms: 4
- Bathrooms: 4
- Main level bathrooms: 1
- Main level bedrooms: 1
Kitchen
- Level: Main,Lower
Heating
- Baseboard, Electric, Natural Gas
Cooling
- Central Air
Appliances
- Laundry: Inside
Features
- Windows: Vinyl Frames
- Basement: Finished
- Number of fireplaces: 1
- Fireplace features: Gas, Living Room
Interior area
- Total structure area: 2,329
- Total interior livable area: 2,000 sqft
Property
Parking
- Total spaces: 2
- Parking features: Detached, Garage
- Garage spaces: 1
Features
- Entry location: Ground Level
- Patio & porch: Balcony/Patio
Lot
- Size: 3,484 Square Feet
- Features: Cul-De-Sac, Curb & Gutter, Rectangular Lot
Details
- Parcel number: 008494436
- Zoning description: Residential
Construction
Type & style
- Home type: SingleFamily
- Architectural style: West Coast
- Property subtype: Single Family Residence
Materials
- Cement Fibre, Frame Wood, Insulation: Ceiling, Insulation: Walls
- Foundation: Concrete Perimeter
- Roof: Asphalt Shingle
Condition
- Resale
- New construction: No
- Year built: 2005
Details
- Warranty included: Yes
Utilities & green energy
- Water: Municipal
- Utilities for property: Sewer Connected
Community & HOA
Location
- Region: Victoria
Financial & listing details
- Price per square foot: C$598/sqft
- Tax assessed value: C$1,218,000
- Annual tax amount: C$6,937
- Date on market: 9/12/2026
- Ownership: Freehold
Price history
| Date | Event | Price |
|---|---|---|
| 9/12/2026 | Listed for sale | C$1,196,000C$598/sqft |
Source: VIVA #1049499 Report a problem | ||
Public tax history
Tax history is unavailable.
Climate risks
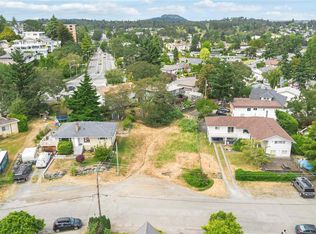
Neighborhood: Oaklands

Similar homes
- C$1,225,0004 bd3 ba2.2k sqft1468 Stroud Rd, Victoria, BC V8T 2K9For Sale
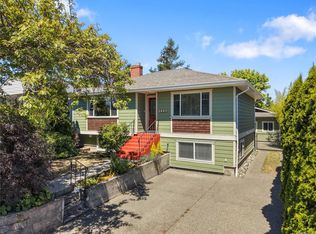 MLS ID #1041108, Mike Pearce Personal Real Estate Corporation, Engel & Volkers Vancouver Island. VIVA
 - C$1,125,0004 bd2 ba2.1k sqft3615 Doncaster Dr, Saanich, BC V8P 3W5For Sale
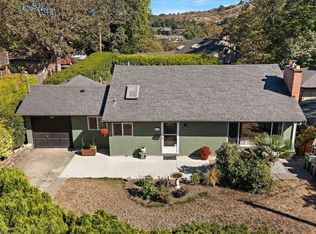 MLS ID #1049088, Robyn Anderson, Coldwell Banker Oceanside Real Estate. VIVA
 - C$1,099,9003 bd3 ba1.5k sqft1040 Alston St, Victoria, BC V9A 7P6For Sale
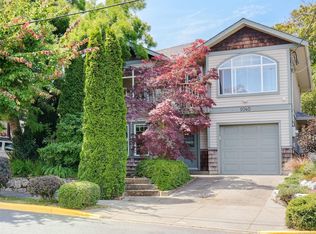 MLS ID #1049622, Tanya Morris, Sutton Group West Coast Realty. VIVA
 - C$1,074,9006 bd2 ba2.1k sqft1575 Burton Ave, Victoria, BC V8T 2N3For Sale
 MLS ID #1049078, Mitch Mcmichael Personal Real Estate Corporation, Engel & Volkers Vancouver Island. VIVA
