RARE! Optimizing an IDEAL LIFESTYLE & PRIVACY, the unique structural design of 24 Vickery connects TWO HOMES with a thoughtfully designed 1 ft. wall for soundproofing. This "One Title" home (2 Hydro addresses) on an approx. 10,000 sf lot, offers a Legal 2 BD, 2 BA suite (24 Vickery) with front & rear access & spacious rear deck- an ideal scenario for a multi-generational family and/or investor! A grand front staircase & large, covered veranda are the entrance to 24A Vickery, a 3 BD, 3 BA, 2018 home. Features - hardwood floors, spacious living room & dining room, leading to the front veranda, well-designed kitchen, eating bar, laundry & storage. Upper has King-Size Primary Bedroom, walk-in closet, ensuite & balcony, 2 more bedrooms & bath. 24 Vickery Main has functional kitchen, dining/living, bedroom, bathroom, laundry & rear deck. Upper has Primary Bedroom, balcony, living room, fireplace & bathroom. Close to schools, parks, shopping, bus & hospital, don't miss this great opportunity!
For sale
C$1,199,000
24 Vickery Rd, View Royal, BC V9B 1M4
5beds
5baths
2,560sqft
Single Family Residence
Built in 2018
10,018 Square Feet Lot
$-- Zestimate®
C$468/sqft
C$-- HOA
What's special
Spacious rear deckGrand front staircaseLarge covered verandaHardwood floorsFront verandaWell-designed kitchenEating bar
- 5 hours
- 5
- 0
Zillow last checked:
Listing updated:
Listed by:
Jane Logan,
Sutton Group West Coast Realty
Source: VIVA,MLS®#: 1051846
Facts & features
Interior
Bedrooms & bathrooms
- Bedrooms: 5
- Bathrooms: 5
- Main level bathrooms: 2
- Main level bedrooms: 1
Kitchen
- Level: Main
Heating
- Baseboard, Electric, Heat Pump
Cooling
- Air Conditioning
Appliances
- Included: Dishwasher, Dryer, Microwave, Oven/Range Electric, Range Hood, Refrigerator, Washer
- Laundry: Inside
Features
- Ceiling Fan(s), Closet Organizer, Dining Room, Eating Area, French Doors, Soaker Tub, Storage
- Flooring: Hardwood, Laminate
- Windows: Insulated Windows, Screens, Vinyl Frames
- Basement: Crawl Space
- Number of fireplaces: 1
- Fireplace features: Electric, Living Room
Interior area
- Total structure area: 5,120
- Total interior livable area: 2,560 sqft
Video & virtual tour
Property
Parking
- Total spaces: 3
- Parking features: Attached, Carport, Driveway, Open
- Carport spaces: 1
- Has uncovered spaces: Yes
Accessibility
- Accessibility features: Ground Level Main Floor
Features
- Entry location: Main Level
- Patio & porch: Balcony/Deck, Balcony/Patio
- Exterior features: Low Maintenance Yard
- Fencing: Partial
- Has view: Yes
- View description: Mountain(s), Ocean
- Has water view: Yes
- Water view: Ocean
Lot
- Size: 10,018 Square Feet
- Features: No Through Road, Private, Recreation Nearby, Serviced, Shopping Nearby, Southern Exposure
Details
- Parcel number: 004559207
- Zoning: R1-B
- Zoning description: Residential
Construction
Type & style
- Home type: SingleFamily
- Architectural style: Colonial
- Property subtype: Single Family Residence
Materials
- Cement Fibre, Frame Wood, Insulation: Ceiling, Insulation: Walls
- Foundation: Concrete Perimeter
- Roof: Asphalt Shingle,Metal
Condition
- Resale
- New construction: No
- Year built: 2018
Utilities & green energy
- Water: Municipal
- Utilities for property: Cable Available, Electricity Connected, Garbage, Phone Available, Recycling
Community & HOA
Location
- Region: View Royal
Financial & listing details
- Price per square foot: C$468/sqft
- Tax assessed value: C$1,285,000
- Annual tax amount: C$5,774
- Date on market: 10/9/2026
- Ownership: Freehold
- Electric utility on property: Yes
- Road surface type: Paved
Price history
| Date | Event | Price |
|---|---|---|
| 10/9/2026 | Listed for sale | C$1,199,000C$468/sqft |
Source: VIVA #1051846 Report a problem | ||
Public tax history
Tax history is unavailable.
Climate risks
Neighborhood: V9B

Similar homes
- C$1,199,0006 bd3 ba2.5k sqft3931 Braefoot Pl, Saanich, BC V8P 2S2For Sale
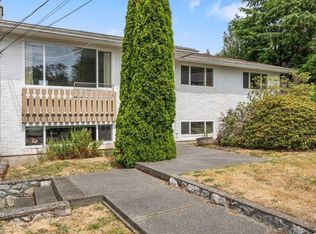 MLS ID #1051781, Megan Fechter Personal Real Estate Corporation, RE/MAX Sabre Realty Group. VIVA
 - C$1,249,9005 bd3 ba2.5k sqft133 Gibraltar Bay Dr, View Royal, BC V9B 6M2For Sale
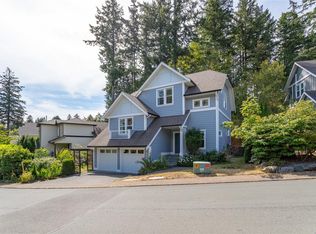 MLS ID #1047690, Dallas King Personal Real Estate Corporation, RE/MAX Generation. VIVA
 - C$1,100,0006 bd3 ba2.4k sqft193 Quincy St, View Royal, BC V8Z 5E9For Sale
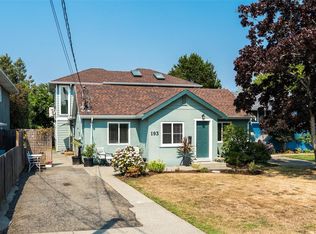 MLS ID #1047033, Mike Sharpe Personal Real Estate Corporation, The Agency. VIVA
 - C$1,175,0004 bd3 ba2.1k sqft1280 Tracksell Ave, Saanich, BC V8P 2C9For Sale
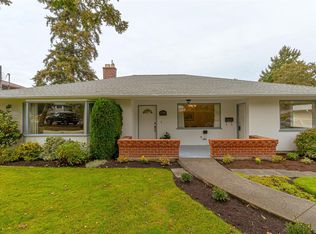 MLS ID #1051162, Charlie Depape, Royal LePage Coast Capital - Chatterton. VIVA
