Welcome to 4329 Cedar Hill!Family living in prime Mt. Doug on a 14,000+ sq. ft. lot with ample room to grow, garden & enjoy nature.Enter into updated custom kitchen with ample cabinetry, generous counters & view over enchanting b/yard—a great gathering spot!Airy L/R with big windows & natural light offers a warm, inviting vibe, stone F/P & quality wood stove.3 beds on this level, primary bed with its own 2 pce along with an updated main bath.Flexible lower level offers a 1 bed in-law with a bright, airy living area & cozy gas F/P, over sized bed/rec room with built-in closet space & 4 pce bath, plus storage & sep laundry.Gardener's dream b/yard with mini orchard, many fruit trees, mature shrubs, garden beds, chicken coop & sheds.From gardening & growing veggies to relaxing & playing, there's much to enjoy.Completing the package d/garage, w/shop & heat pump.Steps to Mt. Doug Park, schools & shops; easy hwy & downtown Victoria access.Special home with space, versatility & outdoor charm!
For sale
C$1,249,900
4329 Cedar Hill Rd, Saanich, BC V8N 3C8
4beds
2baths
2,525sqft
Single Family Residence
Built in 1964
0.32 Acres Lot
$-- Zestimate®
C$495/sqft
C$-- HOA
What's special
Generous countersWarm inviting vibeQuality wood stoveUpdated main bathMany fruit treesMature shrubsGarden beds
- 2 hours
- 8
- 0
Zillow last checked:
Listing updated:
Listed by:
Tracy Fozzard,
RE/MAX Camosun
Source: VIVA,MLS®#: 1054231
Facts & features
Interior
Bedrooms & bathrooms
- Bedrooms: 4
- Bathrooms: 2
- Main level bathrooms: 1
- Main level bedrooms: 3
Kitchen
- Level: Main,Lower
Heating
- Heat Pump, Propane, Wood
Cooling
- Air Conditioning
Appliances
- Included: Dishwasher, Dryer, Oven/Range Electric, Range Hood, Refrigerator, Washer
- Laundry: Inside
Features
- Ceiling Fan(s), Dining/Living Combo, Soaker Tub, Storage, Workshop
- Flooring: Carpet, Vinyl, Wood
- Windows: Aluminum Frames, Blinds, Insulated Windows, Screens, Vinyl Frames
- Basement: Finished,Full,Walk-Out Access,With Windows
- Number of fireplaces: 2
- Fireplace features: Family Room, Living Room
Interior area
- Total structure area: 2,757
- Total interior livable area: 2,525 sqft
Property
Parking
- Total spaces: 5
- Parking features: Driveway, Garage Double, RV Access/Parking
- Garage spaces: 2
- Has uncovered spaces: Yes
Accessibility
- Accessibility features: Accessible Entrance
Features
- Entry location: Main Level
- Patio & porch: Balcony/Patio
- Exterior features: Garden
- Fencing: Partial
Lot
- Size: 0.32 Acres
- Features: Curb & Gutter, Easy Access, Family-Oriented Neighbourhood, Landscaped, Recreation Nearby, Serviced, Shopping Nearby
Details
- Additional structures: Greenhouse, Shed(s)
- Parcel number: 001018434
- Zoning description: Residential
- Other equipment: Propane Tank
Construction
Type & style
- Home type: SingleFamily
- Property subtype: Single Family Residence
Materials
- Brick, Frame Wood, Insulation: Ceiling, Insulation: Walls, Stucco
- Foundation: Concrete Perimeter
- Roof: Asphalt Shingle
Condition
- Resale
- New construction: No
- Year built: 1964
Utilities & green energy
- Water: Municipal
- Utilities for property: Compost, Electricity Connected, Garbage, Recycling
Community & HOA
Community
- Features: Family-Oriented Neighbourhood
Location
- Region: Saanich
Financial & listing details
- Price per square foot: C$495/sqft
- Tax assessed value: C$1,343,000
- Annual tax amount: C$6,984
- Date on market: 11/19/2026
- Ownership: Freehold
- Electric utility on property: Yes
- Road surface type: Paved
Price history
| Date | Event | Price |
|---|---|---|
| 11/19/2026 | Listed for sale | C$1,249,900C$495/sqft |
Source: VIVA #1054231 Report a problem | ||
Public tax history
Tax history is unavailable.
Climate risks
Neighborhood: Gordon Head
Similar homes
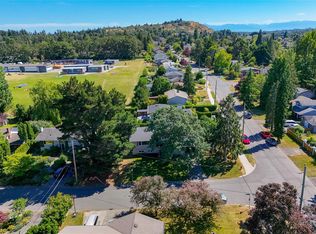
- C$1,199,9005 bd2 ba2.1k sqft1801 Jade Pl, Saanich, BC V8P 3E5For Sale
 MLS ID #1054456, Curtis Lindsay, RE/MAX Camosun. VIVA
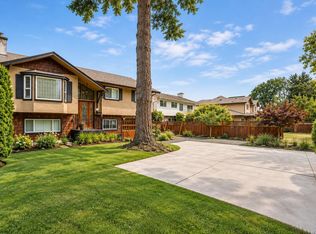
- C$1,275,0005 bd3 ba2.5k sqft4379 Shelbourne St, Saanich, BC V8N 3G4For Sale
 MLS ID #1041400, Mike Giordano Personal Real Estate Corporation, eXp Realty. VIVA
- C$1,249,9004 bd2 ba2.2k sqft999 Londonderry Rd, Saanich, BC V8X 3K3For Sale
 MLS ID #1054144, April Prinz Personal Real Estate Corporation, RE/MAX Camosun. VIVA
- C$1,188,0006 bd3 ba2.6k sqft4439 Blenkinsop Rd, Saanich, BC V8X 2C3For Sale
 MLS ID #1054103, Jayden Vo Personal Real Estate Corporation, eXp Realty. VIVA
