Nicely appointed 2024 built Gordon Head family home with suite, centrally located in an excellent family area. Main floor great room includes living room with vaulted ceiling, LED pot lights, feature gas fireplace and french doors to the patio overlooking the fenced rear yard. Gourmet kitchen with professional appliances including gas range and built-in hood, dual-drawer dishwasher, oversized island with breakfast seating and handy separate pantry. Bright dining room, powder room and garage. Heat pump for year round comfort including air conditioning. 3 bedrooms upstairs including primary with vaulted ceiling, walk in closet and full ensuite with soaker tub. The 2 secondary bedrooms each have walk in closets. Self contained 1 bedroom suite down with full kitchen, laundry and storage. A block from Majestic Park and near Gordon Head recreation centre, Mt. Douglas Park, UVIC, schools, shopping and more.
For sale
C$1,879,900
4317 Majestic Dr, Saanich, BC V8N 3H1
4beds
4baths
2,405sqft
Single Family Residence
Built in 2024
4,791 Square Feet Lot
$-- Zestimate®
C$782/sqft
C$-- HOA
What's special
Main floor great roomLed pot lightsFeature gas fireplaceDual-drawer dishwasherSeparate pantryBright dining roomWalk in closet
- 57 days
- 36
- 0
Zillow last checked:
Listing updated:
Listed by:
Tony Joe Personal Real Estate Corporation,
RE/MAX Sabre Realty Group
Source: VIVA,MLS®#: 1042299
Facts & features
Interior
Bedrooms & bathrooms
- Bedrooms: 4
- Bathrooms: 4
- Main level bathrooms: 1
Kitchen
- Level: Main,Lower
Heating
- Baseboard, Electric, Heat Pump, Natural Gas
Cooling
- Air Conditioning
Appliances
- Included: Dishwasher, Dryer, Microwave, Range Hood, Refrigerator, Washer
- Laundry: Inside, In Unit
Features
- Dining/Living Combo
- Flooring: Hardwood, Laminate, Tile
- Windows: Blinds, Vinyl Frames
- Basement: Crawl Space,Finished,Partial,Walk-Out Access,With Windows
- Number of fireplaces: 1
- Fireplace features: Gas, Living Room
Interior area
- Total structure area: 2,405
- Total interior livable area: 2,405 sqft
Video & virtual tour
Property
Parking
- Total spaces: 2
- Parking features: Driveway, Garage Double
- Garage spaces: 2
- Has uncovered spaces: Yes
Features
- Entry location: Main Level
- Patio & porch: Balcony/Patio
- Exterior features: Sprinkler System
- Fencing: Full
Lot
- Size: 4,791 Square Feet
- Features: Central Location, Family-Oriented Neighbourhood, Level, Recreation Nearby, Rectangular Lot
Details
- Parcel number: 032216734
- Zoning: RS-2
- Zoning description: Residential
Construction
Type & style
- Home type: SingleFamily
- Property subtype: Single Family Residence
Materials
- Cement Fibre, Insulation: Ceiling
- Foundation: Concrete Perimeter
- Roof: Fibreglass Shingle
Condition
- Resale
- New construction: No
- Year built: 2024
Utilities & green energy
- Water: Municipal
Community & HOA
Community
- Features: Family-Oriented Neighbourhood
Location
- Region: Saanich
Financial & listing details
- Price per square foot: C$782/sqft
- Tax assessed value: C$1,678,000
- Annual tax amount: C$8,123
- Date on market: 7/4/2026
- Ownership: Freehold
Price history
| Date | Event | Price |
|---|---|---|
| 7/4/2026 | Listed for sale | C$1,879,900C$782/sqft |
Source: VIVA #1042299 Report a problem | ||
Public tax history
Tax history is unavailable.
Climate risks
Neighborhood: Gordon Head
Similar homes
- C$1,999,9994 bd4 ba3.2k sqft3144 Munn Rd, Highlands, BC V9E 1C8For Sale
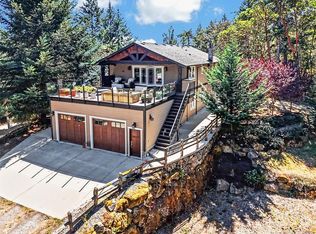 MLS ID #1047751, Jean Medland, eXp Realty. VIVA
 - C$1,649,9005 bd4 ba2.5k sqft1762 Midgard Ave, Saanich, BC V8P 2Y7For Sale
 MLS ID #1044770, John Byrne Personal Real Estate Corporation, Macdonald Realty Victoria. VIVA
 - C$1,799,9005 bd4 ba2.7k sqft3910 Hobbs St, Saanich, BC V8N 4C9For Sale
 MLS ID #1037258, Jerry Du Personal Real Estate Corporation, Pemberton Holmes Ltd.. VIVA
 - C$1,350,0006 bd3 ba2k sqft4377 Fieldmont Pl, Saanich, BC V8N 4Z4For Sale
 MLS ID #1046635, Thomas Kala Personal Real Estate Corporation, eXp Realty. VIVA
