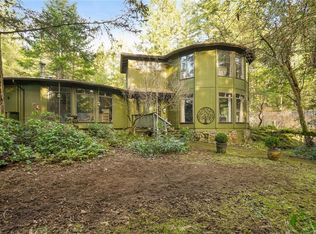
Come home to the quiet side of Victoria. Originally built in 1989 and **extensively renovated in 2014**, this 4-bedroom, 4-bathroom home offers over 3,200 sq.ft. on 5.01 private, wooded acres—combining the character of a Highlands setting with the comfort and finish of a substantially updated home. The renovated kitchen features a large island, generous storage and stainless appliances. Upstairs, the impressive 21' x 18' primary suite is a true retreat with a spa-inspired 5-piece ensuite and large custom walk-in closet. A generous games/family room opens to an expansive deck surrounded by trees. The detached shop is a standout for hobby or project space, complemented by a double garage, ample parking, RV/boat space and EV charging. Hardwood floors, a heat pump, pond, and natural rock complete this private West Coast property, all within easy reach of Victoria.
For sale
C$1,799,000
3144 Munn Rd, Highlands, BC V9E 1C8
4beds
4baths
3,277sqft
Single Family Residence
Built in 1989
5.01 Acres Lot
$-- Zestimate®
C$549/sqft
C$-- HOA
What's special
Renovated kitchenLarge islandGenerous storageStainless appliancesLarge custom walk-in closetDouble garageAmple parking
- 49 days
- 72
- 3
Zillow last checked:
Listing updated:
Listed by:
Jean Medland,
eXp Realty
Source: VIVA,MLS®#: 1047751
Facts & features
Interior
Bedrooms & bathrooms
- Bedrooms: 4
- Bathrooms: 4
- Main level bathrooms: 2
- Main level bedrooms: 3
Kitchen
- Level: Main
Heating
- Heat Pump, Wood
Cooling
- Partial, Wall Unit(s)
Appliances
- Included: Dishwasher, Dryer, Oven/Range Electric, Refrigerator, Washer
- Laundry: Inside
Features
- Ceiling Fan(s), Closet Organizer, Dining/Living Combo, Eating Area, French Doors, Workshop
- Flooring: Cork, Tile, Wood
- Windows: Bay Window(s), Insulated Windows
- Basement: None
- Number of fireplaces: 1
- Fireplace features: Wood Burning, Wood Burning Stove
Interior area
- Total structure area: 3,888
- Total interior livable area: 3,277 sqft
Video & virtual tour
Property
Parking
- Total spaces: 5
- Parking features: Garage Double, RV Access/Parking, Garage Door Opener
- Garage spaces: 2
Accessibility
- Accessibility features: No Step Entrance, Customized Wheelchair Accessible
Features
- Levels: 2
- Entry location: Main Level
- Patio & porch: Balcony/Patio
- Has view: Yes
- View description: Mountain(s)
Lot
- Size: 5.01 Acres
- Features: Irregular Lot, Private, Wooded
Details
- Additional structures: Barn(s), Shed(s), Workshop
- Parcel number: 003645550
- Zoning description: Residential
Construction
Type & style
- Home type: SingleFamily
- Architectural style: Arts & Crafts
- Property subtype: Single Family Residence
Materials
- Cement Fibre, Frame Wood, Insulation: Ceiling, Insulation: Walls
- Foundation: Concrete Perimeter
- Roof: Asphalt Shingle
Condition
- Resale
- New construction: No
- Year built: 1989
Utilities & green energy
- Water: Well: Drilled
Community & HOA
Location
- Region: Highlands
Financial & listing details
- Price per square foot: C$549/sqft
- Tax assessed value: C$2,012,000
- Annual tax amount: C$8,461
- Date on market: 8/26/2026
- Ownership: Freehold
Price history
| Date | Event | Price |
|---|---|---|
| 10/7/2026 | Price change | C$1,799,000-2.8%C$549/sqft |
Source: VIVA #1047751 Report a problem | ||
| 9/16/2026 | Price change | C$1,849,900-7.5%C$565/sqft |
Source: VIVA #1047751 Report a problem | ||
| 8/26/2026 | Listed for sale | C$1,999,999C$610/sqft |
Source: VIVA #1047751 Report a problem | ||
Public tax history
Tax history is unavailable.
Climate risks
Neighborhood: V9E

Similar homes
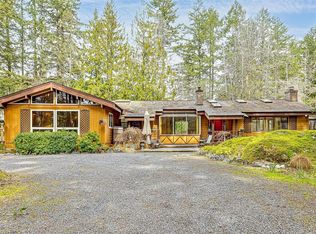
- C$1,669,0005 bd4 ba3.2k sqft1622 Millstream Rd, Highlands, BC V9B 6G4For Sale
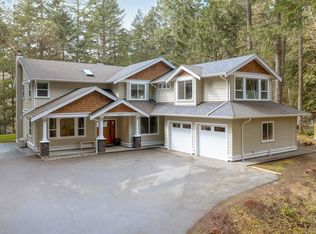 MLS ID #1051383, Angelo Rosales, Sutton Group West Coast Realty. VIVA
 - C$1,700,0004 bd3 ba2.7k sqft6101 Castlerock Rd, Saanich, BC V9E 2G5For Sale
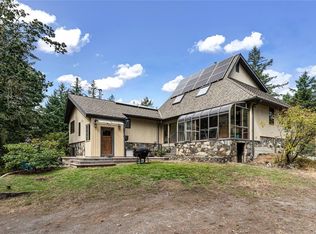 MLS ID #1047302, Jeff Shaw, Rennie & Associates Realty Ltd.. VIVA
 - C$1,749,9004 bd3 ba3.3k sqft107 Parsons Rd, View Royal, BC V9B 3J8For Sale
 MLS ID #1047995, Anthea Helmsing, RE/MAX Camosun. VIVA
 - C$1,800,0007 bd4 ba3.2k sqft5034 A Rocky Point Rd, Metchosin, BC V9C 4G4For Sale
 MLS ID #1047596, Megan Fechter Personal Real Estate Corporation, RE/MAX Sabre Realty Group. VIVA
