Set on a beautiful 1-acre family friendly lot in Cordova Bay, Saanich, this property offers space to entertain & grow! Featuring a separate garden suite plus a studio above the double garage/workshop, private patio, each w/laundry & parking. Extensive quality updates throughout 4 bed/2 bath main house, incl. hardwd & tile flooring, wood accents, newer windows, updated kitchen w/S.S. appls, cozy living rm w/electric f/p, updated designer bathrms, new roof, new interlocking brick driveways, modern lighting, interior/exterior paint, heat pump with A/C and much more! Ideal separate workshop/garage & fenced yard. Located near excellent schools, Elk Lake, beaches, golf courses, Cordova Bay Village & the Galloping Goose Trail for biking to downtown Victoria BC. Red Barn Market, Matticks Farm, and much more close by. An amazing location to enjoy this lifestyle in a safe & popular community in Saanich East.
For sale
C$1,789,000
5470 Alderley Rd, Saanich, BC V8Y 1X8
5beds
4baths
2,346sqft
Single Family Residence
Built in 1948
1 Acres Lot
$-- Zestimate®
C$763/sqft
C$-- HOA
What's special
Separate garden suitePrivate patioWood accentsNewer windowsNew roofNew interlocking brick drivewaysModern lighting
- 77 days
- 102
- 3
Zillow last checked:
Listing updated:
Listed by:
Blair Veenstra Personal Real Estate Corporation,
RE/MAX Camosun
Source: VIVA,MLS®#: 1043904
Facts & features
Interior
Bedrooms & bathrooms
- Bedrooms: 5
- Bathrooms: 4
- Main level bathrooms: 3
- Main level bedrooms: 4
Kitchen
- Level: Main,Second
Heating
- Baseboard, Electric, Heat Pump
Cooling
- Air Conditioning, HVAC
Appliances
- Included: Dishwasher, Dryer, Oven/Range Electric, Refrigerator, Washer
- Laundry: Inside
Features
- Breakfast Nook, Eating Area
- Flooring: Tile, Wood
- Windows: Blinds, Window Coverings
- Basement: Crawl Space
- Number of fireplaces: 1
- Fireplace features: Electric
Interior area
- Total structure area: 2,926
- Total interior livable area: 2,346 sqft
Property
Parking
- Total spaces: 8
- Parking features: Detached, Driveway, Garage Double
- Garage spaces: 2
- Has uncovered spaces: Yes
Accessibility
- Accessibility features: No Step Entrance
Features
- Entry location: Ground Level
- Patio & porch: Balcony/Patio
- Exterior features: Garden
- Fencing: Fenced
Lot
- Size: 1 Acres
- Features: Family-Oriented Neighbourhood, Landscaped, Private
Details
- Additional structures: Guest House, Workshop
- Parcel number: 000832626
- Zoning: A1
- Zoning description: Residential
Construction
Type & style
- Home type: SingleFamily
- Architectural style: West Coast
- Property subtype: Single Family Residence
Materials
- Frame Wood
- Foundation: Concrete Perimeter
- Roof: Asphalt Shingle
Condition
- Resale
- New construction: No
- Year built: 1948
Utilities & green energy
- Water: Municipal
Community & HOA
Community
- Features: Family-Oriented Neighbourhood
Location
- Region: Saanich
Financial & listing details
- Price per square foot: C$763/sqft
- Tax assessed value: C$1,371,000
- Annual tax amount: C$7,089
- Date on market: 7/22/2026
- Ownership: Freehold
Price history
| Date | Event | Price |
|---|---|---|
| 7/22/2026 | Listed for sale | C$1,789,000C$763/sqft |
Source: VIVA #1043904 Report a problem | ||
Public tax history
Tax history is unavailable.
Climate risks
Neighborhood: Cordova Bay


Similar homes
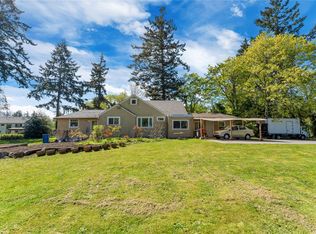
- C$1,585,0005 bd3 ba2.7k sqft800 Alvarado Ter, Saanich, BC V8Y 1G4For Sale
 MLS ID #1051254, Caelan Veenstra, RE/MAX Camosun. VIVA
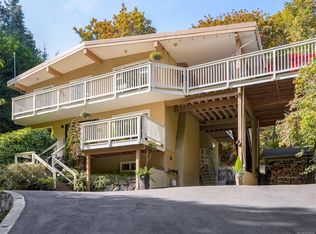
 - C$1,299,0005 bd3 ba2.1k sqft5168 Santa Clara Ave, Saanich, BC V8Y 1W4For Sale
 MLS ID #1049903, Chrissy Kess, Pemberton Holmes Ltd.. VIVA
 - C$1,700,0004 bd2 ba2.3k sqft4553 Cordova Bay Rd, Saanich, BC V8X 3V6For Sale
 MLS ID #1050912, Brian Laing, Team 3000 Realty Ltd. VIVA
 - C$1,425,0006 bd4 ba3.4k sqft5190 Lochside Dr, Saanich, BC V8Y 2G3For Sale
 MLS ID #1050600, Erik Rapatz Personal Real Estate Corporation, Macdonald Realty Ltd. (Sid). VIVA
