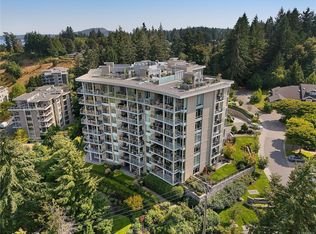
Looking to downsize without sacrificing the space, privacy, and lifestyle benefits of owning a home? This exceptional luxury condo offers the best of both worlds. With over 1,800 square feet of beautifully appointed interior living space, plus an impressive 2,000 square feet of private outdoor space, there’s no need to give up the garden, patio, or room to entertain. Enjoy sweeping views of the Harrow Strait from every bedroom, or take in stunning sunrises over Mount Baker from the comfort of your living room. Every detail of this one-of-a-kind residence has been thoughtfully considered, with no expense spared on custom upgrades. Highlights include premium Miele appliances, a quartz-clad fireplace, electric blinds, and integrated Control4 smart home automation. Sophisticated, spacious, and designed for effortless living, this is downsizing without compromise and an added bonus, 2 secured parking spaces c/w an EV charger that are a mere 22 steps to your front door and no elevators...
For sale
C$1,748,888
5388 Hill Rise Ter #103, Saanich, BC V8Y 3K3
2beds
2baths
1,809sqft
Condominium, Apartment
Built in 2019
-- sqft lot
$-- Zestimate®
C$967/sqft
C$896/mo HOA
What's special
- 7 days
- 16
- 1
Zillow last checked:
Listing updated:
Listed by:
David Scotney,
Pemberton Holmes Ltd.
Source: VIVA,MLS®#: 1051028
Facts & features
Interior
Bedrooms & bathrooms
- Bedrooms: 2
- Bathrooms: 2
- Main level bathrooms: 2
- Main level bedrooms: 2
Kitchen
- Level: Main
Heating
- Forced Air, Heat Pump, Natural Gas
Cooling
- Air Conditioning
Appliances
- Included: Built-In Range, Dishwasher, Dryer, Freezer, Disposal, Microwave, Oven Built-In, Oven/Range Gas, Range Hood, Refrigerator, Washer
- Laundry: In Unit
Features
- Closet Organizer, Dining/Living Combo, Soaker Tub, Storage, Central Vacuum
- Flooring: Carpet, Hardwood, Tile
- Has basement: No
- Number of fireplaces: 1
- Fireplace features: Gas
Interior area
- Total structure area: 2,057
- Total interior livable area: 1,809 sqft
Property
Parking
- Total spaces: 2
- Parking features: Guest, On Street, Underground
- Has uncovered spaces: Yes
Accessibility
- Accessibility features: Accessible Entrance, Ground Level Main Floor, No Step Entrance, Customized Wheelchair Accessible
Features
- Levels: 1
- Entry location: Main Level
- Patio & porch: Balcony/Patio
- Exterior features: Garden, Lighting, Sprinkler System
- Has spa: Yes
- Spa features: Bath
- Fencing: Full
- Has view: Yes
- View description: Mountain(s), Valley, Ocean
- Has water view: Yes
- Water view: Ocean
Lot
- Size: 1,742 Square Feet
- Features: Central Location, Easy Access, Landscaped, Near Golf Course, No Through Road, Park Setting, Private, Quiet Area, Recreation Nearby, Shopping Nearby
Details
- Additional structures: Gazebo, Workshop
- Parcel number: 030856124
- Zoning description: Residential
Construction
Type & style
- Home type: Condo
- Architectural style: West Coast
- Property subtype: Condominium, Apartment
- Attached to another structure: Yes
Materials
- Steel and Concrete, Stone, Stucco
- Foundation: Concrete Perimeter
- Roof: Asphalt Torch On
Condition
- Resale
- New construction: No
- Year built: 2019
Utilities & green energy
- Water: Municipal
Community & HOA
Community
- Security: Fire Alarm, Fire Sprinkler System, Security System
- Subdivision: The Pinnacle
HOA
- Has HOA: Yes
- Amenities included: Bike Storage, Common Area, Elevator(s), Secured Entry, Workshop Area
- Services included: Trash, Insurance, Maintenance Grounds, Maintenance Structure, Property Management, Recycling, Water
- HOA fee: C$896 monthly
Location
- Region: Saanich
Financial & listing details
- Price per square foot: C$967/sqft
- Tax assessed value: C$1,419,000
- Annual tax amount: C$7,322
- Date on market: 9/30/2026
- Ownership: Freehold/Strata
- Road surface type: Paved
Price history
| Date | Event | Price |
|---|---|---|
| 9/30/2026 | Listed for sale | C$1,748,888C$967/sqft |
Source: VIVA #1051028 Report a problem | ||
Public tax history
Tax history is unavailable.
Climate risks
Neighborhood: Cordova Bay
- C$---- bd-- ba-- sqft5388 Hill Rise Ter #503, Saanich, BC V8Y3K3Off Market
- C$1,690,0002 bd2 ba1.8k sqft5388 Hill Rise Ter #202, Saanich, BC V8Y3K3For Sale
- C$---- bd-- ba-- sqft5388 Hill Rise Ter #203, Saanich, BC V8Y3K3Off Market
- C$2,085,0002 bd2 ba2k sqft5388 Hill Rise Ter #406, Saanich, BC V8Y3K3For Sale
Similar homes
- C$1,690,0002 bd2 ba1.8k sqft5388 Hill Rise Ter #202, Saanich, BC V8Y 3K3For SaleMLS ID #1047579, Ingrid Jarisz Personal Real Estate Corporation, Newport Realty Ltd.. VIVA
- C$2,085,0002 bd2 ba2k sqft5388 Hill Rise Ter #406, Saanich, BC V8Y 3K3For SaleMLS ID #1047324, Ingrid Jarisz Personal Real Estate Corporation, Newport Realty Ltd.. VIVA
- C$1,249,0002 bd2 ba1.6k sqft5329 Cordova Bay Rd #106, Saanich, BC V8Y 2L3For Sale
 MLS ID #1051148, Kristel Walker, Macdonald Realty Victoria. VIVA
 - C$2,250,0002 bd2 ba2k sqft5388 Hill Rise Ter #506, Saanich, BC V8Y 3K3For Sale
 MLS ID #1047024, Ingrid Jarisz Personal Real Estate Corporation, Newport Realty Ltd.. VIVA
