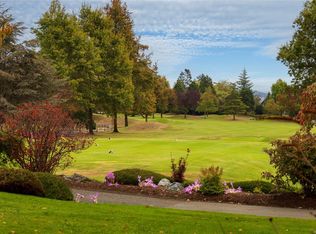
Perched on the top floor at Tiller & Grace, Penthouse 402 is a beautifully designed southwest corner residence offering the perfect blend of indoor comfort and outdoor living. This 2 bed, 2 bath home features 1215 sqft of thoughtfully designed interior space plus 293 sqft of private rooftop terraces. The open-concept corner floor plan offers exceptional natural light along with generous space for dining and entertaining, while the separated bedrooms provide ideal privacy for guests. One west-facing terrace sits directly off the kitchen — perfect for an outdoor kitchen or BBQ area — while the second southwest facing terrace provides sweeping views of Cordova Bay, Mount Doug, and Cordova Ridge, while capturing beautiful afternoon sun. This is a rare opportunity to enjoy top-floor living in a boutique luxury building just moments from the beach, parks, and everyday amenities in the heart of Cordova Bay.
New construction
C$1,375,000
5229 Cordova Bay Rd #Penthouse 402, Saanich, BC V8Y 2L1
2beds
2baths
1,215sqft
Condominium, Apartment
Built in 2026
-- sqft lot
$-- Zestimate®
C$1,132/sqft
C$611/mo HOA
What's special
Open-concept corner floor planExceptional natural lightBeautiful afternoon sun
- 37 days
- 22
- 0
Zillow last checked:
Listing updated:
Listed by:
Tony Zarsadias Personal Real Estate Corporation,
Rennie & Associates Realty Ltd.,
Savannah Levesque,
Rennie & Associates Realty Ltd.
Source: VIVA,MLS®#: 1050036
Facts & features
Interior
Bedrooms & bathrooms
- Bedrooms: 2
- Bathrooms: 2
- Main level bathrooms: 2
- Main level bedrooms: 2
Kitchen
- Level: Main
Heating
- Electric, Forced Air, Heat Pump, Radiant Floor
Cooling
- Air Conditioning, HVAC
Appliances
- Included: Dishwasher, Dryer, Microwave, Oven/Range Electric, Range Hood, Refrigerator, Washer
- Laundry: In Unit
Features
- Closet Organizer, Dining Room
- Flooring: Hardwood, Tile
- Windows: Aluminum Frames, Blinds, Screens
- Has basement: No
- Number of fireplaces: 1
- Fireplace features: Electric, Living Room
Interior area
- Total structure area: 1,508
- Total interior livable area: 1,215 sqft
Property
Parking
- Total spaces: 2
- Parking features: Other
Accessibility
- Accessibility features: Accessible Entrance, No Step Entrance
Features
- Levels: 1
- Entry location: Main Level
- Has view: Yes
- View description: Mountain(s), Ocean
- Has water view: Yes
- Water view: Ocean
Lot
- Size: 1,306 Square Feet
Details
- Parcel number: 032775261
- Zoning description: Residential/Commercial
Construction
Type & style
- Home type: Condo
- Property subtype: Condominium, Apartment
- Attached to another structure: Yes
Materials
- Cement Fibre, Concrete, Frame Wood, Insulation All, Wood Siding
- Foundation: Concrete Perimeter
- Roof: Asphalt Torch On
Condition
- New Construction
- New construction: Yes
- Year built: 2026
Details
- Warranty included: Yes
Utilities & green energy
- Water: Municipal
Community & HOA
Community
- Subdivision: Tiller & Grace
HOA
- Has HOA: Yes
- Amenities included: Bike Storage
- HOA fee: C$611 monthly
Location
- Region: Saanich
Financial & listing details
- Price per square foot: C$1,132/sqft
- Tax assessed value: C$1
- Annual tax amount: C$1
- Date on market: 9/18/2026
- Ownership: Freehold/Strata
Price history
| Date | Event | Price |
|---|---|---|
| 9/18/2026 | Listed for sale | C$1,375,000C$1,132/sqft |
Source: VIVA #1050036 Report a problem | ||
Public tax history
Tax history is unavailable.
Climate risks
Neighborhood: Cordova Bay
- C$1,255,0002 bd2 ba1.1k sqft5229 Cordova Bay Rd #301, Saanich, BC V8Y2L1New Construction

- C$1,235,0002 bd2 ba1.1k sqft5229 Cordova Bay Rd #201, Saanich, BC V8Y2L1New Construction

- C$1,925,0005 bd3 ba2.9k sqft5248 Parker Ave, Saanich, BC V8Y2M9For Sale

- C$---- bd-- ba-- sqft5187 Cordova Bay Rd #2, Saanich, BC V8Y2K7Off Market
Similar homes
- C$1,395,0002 bd2 ba1.6k sqft5118 Cordova Bay Rd #M102, Saanich, BC V8Y 2K5New Construction
 MLS ID #1052460, Dane Kingsbury Personal Real Estate Corporation, Macdonald Realty Victoria. VIVA
- C$1,255,0002 bd2 ba1.1k sqft5229 Cordova Bay Rd #301, Saanich, BC V8Y 2L1New ConstructionMLS ID #1047358, Tony Zarsadias Personal Real Estate Corporation, Rennie & Associates Realty Ltd.. VIVA
- C$1,235,0002 bd2 ba1.1k sqft5229 Cordova Bay Rd #201, Saanich, BC V8Y 2L1New ConstructionMLS ID #1050029, Tony Zarsadias Personal Real Estate Corporation, Rennie & Associates Realty Ltd.. VIVA
- C$1,249,0002 bd2 ba1.6k sqft5329 Cordova Bay Rd #106, Saanich, BC V8Y 2L3For Sale
 MLS ID #1051148, Kristel Walker, Macdonald Realty Victoria. VIVA
