**2.58 LEVEL ACRES IN THE HEART OF CENTRAL SAANICH!** An exceptional opportunity in the beautiful Martindale Valley! This sunny, level and usable property offers 2.58 acres of A1 Agricultural zoned land within the ALR, ideal for farming, hobby agriculture, or creating your dream rural estate. The 1950s home is a **TOTAL FIXER-UPPER**, requiring extensive renovation throughout. Solidly built in the style of its era, the home may be a worthwhile restoration project for the right buyer. It offers approximately 900 sq. ft. finished on the main level plus a 773 sq. ft. finished walk-out lower level. Outbuildings include a detached 19' x 22' double garage and a 20' x 40' barn - both need work. A1 zoning offers potential for a new principal residence while possibly retaining the existing home as a secondary dwelling, subject to approvals. A rare opportunity to secure a substantial acreage just minutes from Sidney, Victoria, the airport and ferries. Renovate, rebuild or reimagine! Call Now!
For sale
C$1,279,900
2766 Island View Rd, Central Saanich, BC V8M 1W3
3beds
2baths
1,673sqft
Single Family Residence
Built in 1959
2.58 Acres Lot
$-- Zestimate®
C$765/sqft
C$-- HOA
What's special
- 1 day
- 37
- 2
Zillow last checked:
Listing updated:
Listed by:
Gray Rothnie,
RE/MAX Camosun,
Kyle Rothnie,
RE/MAX Camosun
Source: VIVA,MLS®#: 1052391
Facts & features
Interior
Bedrooms & bathrooms
- Bedrooms: 3
- Bathrooms: 2
- Main level bathrooms: 1
- Main level bedrooms: 2
Kitchen
- Level: Main
Heating
- Space Heater, Wood, Mixed
Cooling
- None
Appliances
- Laundry: Inside
Features
- Windows: Aluminum Frames
- Basement: Full,Partially Finished,Walk-Out Access,With Windows
- Number of fireplaces: 1
- Fireplace features: Living Room, Wood Burning
Interior area
- Total structure area: 1,800
- Total interior livable area: 1,673 sqft
Property
Parking
- Total spaces: 10
- Parking features: Detached, Driveway, Garage Double, RV Access/Parking
- Garage spaces: 2
- Has uncovered spaces: Yes
Features
- Entry location: Main Level
- Has view: Yes
- View description: Valley
Lot
- Size: 2.58 Acres
- Features: Acreage, Cleared, Easy Access, Level, Quiet Area, Rectangular Lot, Rural Setting, Southern Exposure
Details
- Additional structures: Barn(s)
- Parcel number: 010549528
- Zoning: A1
- Zoning description: Agricultural
Construction
Type & style
- Home type: SingleFamily
- Property subtype: Single Family Residence
Materials
- Insulation: Ceiling, Insulation: Walls, Stucco
- Foundation: Concrete Perimeter
- Roof: Fibreglass Shingle
Condition
- Fixer,Land Value Only,Resale
- New construction: No
- Year built: 1959
Utilities & green energy
- Water: Well: Drilled
- Utilities for property: Electricity Connected, Natural Gas Available, See Remarks
Community & HOA
Location
- Region: Central Saanich
Financial & listing details
- Price per square foot: C$765/sqft
- Tax assessed value: C$1,417,000
- Annual tax amount: C$6,029
- Date on market: 10/15/2026
- Ownership: Freehold
- Electric utility on property: Yes
- Road surface type: Paved
Price history
| Date | Event | Price |
|---|---|---|
| 10/15/2026 | Listed for sale | C$1,279,900C$765/sqft |
Source: VIVA #1052391 Report a problem | ||
Public tax history
Tax history is unavailable.
Climate risks
Neighborhood: V8M
- C$---- bd-- ba-- sqft2812 Island View Rd, Central Saanich, BC V8M1W3Off Market
- C$---- bd-- ba-- sqft3083 Island View Rd, Central Saanich, BC V8M1W3Off Market
- C$---- bd-- ba-- sqft7012 Beach View Ct, Central Saanich, BC V8M2J7Off Market
- C$---- bd-- ba-- sqft2998 Mallard Ave, Central Saanich, BC V8M1W6Off Market
Similar homes
- C$1,285,0003 bd2 ba2.4k sqft7036 Con Ada Rd, Central Saanich, BC V8M 1E7For Sale
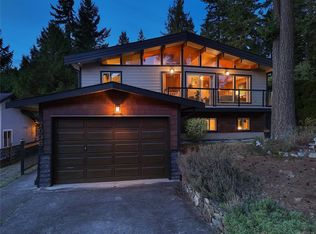 MLS ID #1052158, Ingrid Jarisz Personal Real Estate Corporation, Newport Realty Ltd.. VIVA
 - C$1,375,0005 bd3 ba2.5k sqft8508 Emard Ter, North Saanich, BC V8L 1K3For Sale
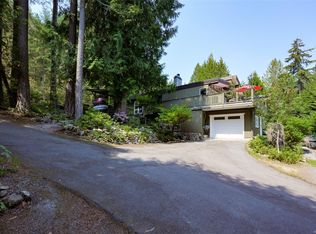 MLS ID #1052108, Jodie Farup Personal Real Estate Corporation, RE/MAX Camosun. VIVA
 - C$1,149,9004 bd2 ba1.9k sqft6429 Rodolph Rd, Central Saanich, BC V8Z 5W3For Sale
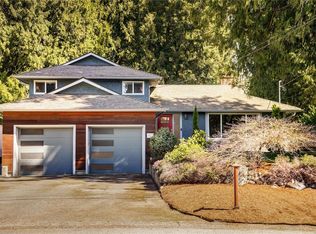 MLS ID #1052443, Alex Craven, Royal LePage Coast Capital - Chatterton. VIVA
 - C$1,149,9002 bd2 ba1.6k sqft7968 Polo Park Cres, Central Saanich, BC V8M 2J4For Sale
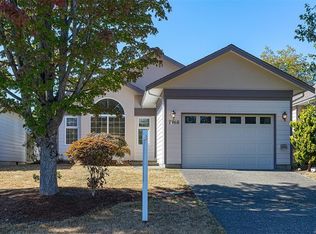 MLS ID #1052144, Kristie Haz Personal Real Estate Corporation, eXp Realty (NA). VIVA
