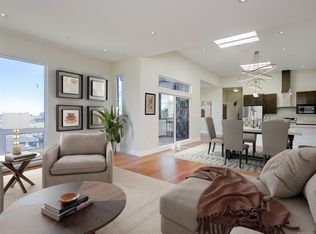
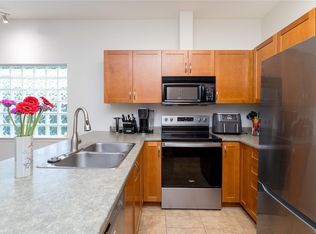
Lucky #7 is ready to go! Whether you’re moving up, downsizing, or simply looking for an easy-care home in a great location, this 3-bedroom, 2-bathroom townhouse is it. Tucked between Sidney and Brentwood Bay, #7's a well-appointed home that offers a spacious kitchen w/ quartz countertops, an eat-at island, soft-close cabinetry & a gas range. High ceilings, a gas fireplace and built-in closet organizers add comfort and convenience, while the west-facing patio is perfect for enjoying the afternoon and evening sun. There’s also a large separate storage area for all your extra toys. Built in 2013, the location makes getting around simple, with easy access to Pat Bay Highway, East Saanich Rd and Keating Cross Rd. You’re just minutes from YYJ, Swartz Bay Ferry Terminal, Island View Beach, Michell’s Farm Market, Saanich Peninsula Hospital, the Lochside Trail and Keating Elementary School. Low maintenance, great location and ready for its next chapter.
For sale
C$730,000
2321 Island View Rd #7, Central Saanich, BC V8Z 0C9
3beds
2baths
1,660sqft
Townhouse
Built in 2013
1,742 Square Feet Lot
$-- Zestimate®
C$440/sqft
C$484/mo HOA
What's special
Eat-at islandSoft-close cabinetryGas rangeHigh ceilingsGas fireplaceBuilt-in closet organizers
- 46 days
- 22
- 0
Zillow last checked:
Listing updated:
Listed by:
Brian Mills,
Sutton Group West Coast Realty
Source: VIVA,MLS®#: 1048409
Facts & features
Interior
Bedrooms & bathrooms
- Bedrooms: 3
- Bathrooms: 2
- Main level bedrooms: 1
Kitchen
- Level: Main
Heating
- Baseboard, Electric, Natural Gas
Cooling
- None
Appliances
- Included: Dishwasher, Dryer, Refrigerator, Washer
- Laundry: In Unit
Features
- Closet Organizer, Dining/Living Combo, Storage, Central Vacuum
- Flooring: Carpet, Tile, Wood
- Windows: Blinds
- Basement: Crawl Space,Partial,Walk-Out Access
- Has fireplace: No
- Fireplace features: Gas, Living Room
Interior area
- Total structure area: 1,722
- Total interior livable area: 1,660 sqft
Video & virtual tour
Property
Parking
- Total spaces: 2
- Parking features: Carport Double
- Carport spaces: 2
Features
- Levels: 3
- Entry location: Main Level
- Patio & porch: Balcony/Patio
- Has view: Yes
- View description: Valley
Lot
- Size: 1,742 Square Feet
- Features: Irregular Lot, Sloped
Details
- Parcel number: 029168007
- Zoning description: Multi-Family
Construction
Type & style
- Home type: Townhouse
- Architectural style: West Coast
- Property subtype: Townhouse
Materials
- Cement Fibre, Frame Wood, Stone, Stucco
- Foundation: Concrete Perimeter
- Roof: Asphalt Torch On
Condition
- Resale
- New construction: No
- Year built: 2013
Utilities & green energy
- Water: Municipal
- Utilities for property: Electricity Connected, Garbage, Natural Gas Connected, Recycling, Underground Utilities, Sewer Connected, Water Connected
Community & HOA
Community
- Subdivision: Island View Ridge
HOA
- Has HOA: Yes
- Amenities included: Private Drive/Road, Street Lighting
- HOA fee: C$484 monthly
Location
- Region: Central Saanich
Financial & listing details
- Price per square foot: C$440/sqft
- Tax assessed value: C$714,000
- Annual tax amount: C$3,786
- Date on market: 9/2/2026
- Ownership: Freehold/Strata
- Electric utility on property: Yes
Price history
| Date | Event | Price |
|---|---|---|
| 9/2/2026 | Listed for sale | C$730,000C$440/sqft |
Source: VIVA #1048409 Report a problem | ||
Public tax history
Tax history is unavailable.
Climate risks
Neighborhood: V8Z
Similar homes
- C$774,9003 bd3 ba1.4k sqftAura Village, Central Saanich, BC V8M 1W9For Sale
 MLS ID #1047667, Chris Ronald Personal Real Estate Corporation, RE/MAX Camosun. VIVA
 - C$799,9003 bd3 ba1.7k sqft1963 Polo Park Ct, Central Saanich, BC V8M 2K1For Sale
 MLS ID #1050400, Tracy Keenan-Whyte Personal Real Estate Corporation, Macdonald Realty Victoria. VIVA
 - C$729,9004 bd4 ba1.8k sqftTara on Deville, Langford, BC V9B 0G6For Sale
 MLS ID #1052453, Jaclyn Mcmillan, Sutton Group West Coast Realty. VIVA
 - C$819,0003 bd3 ba2.1k sqft7921 Polo Park Cres, Central Saanich, BC V8M 2K2For Sale
 MLS ID #1049738, Joshua Bisnett, Pemberton Holmes Ltd.. VIVA
