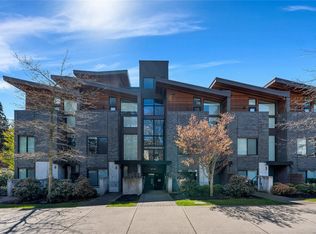
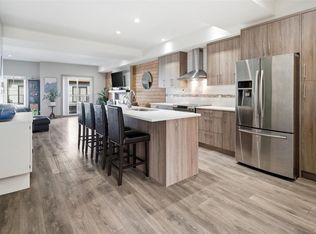
End unit. Zebra Designed townhome perched above Swan Lake. 2 level 1406 sq ft. home with main level private car garage. Main floor features a gourmet kitchen with quartz counters, island with raised bar, loads of cupboards, and stainless appliances. Combo dining/living area is spacious with linear fireplace. 3 bedrooms upstairs, with side by side front loader washer/dryer. Single garage, and driveway parking. Fenced perfectly landscaped front yard with patio, plantings + grass. Walk to uptown, parks, shopping, restaurants + trails around Swan Lake! Close to UVIC.
For sale
C$760,000
3903 Douglas St #5, Saanich, BC V8X 5M4
3beds
2baths
1,406sqft
Townhouse
Built in 2013
1,306 Square Feet Lot
$-- Zestimate®
C$541/sqft
C$693/mo HOA
What's special
Perched above swan lakeIsland with raised barLoads of cupboardsStainless appliancesLinear fireplace
- 175 days |
- 54 |
- 7 |
Zillow last checked:
Listing updated:
Listed by:
Bill Liu Personal Real Estate Corporation,
Pemberton Holmes Ltd.
Source: VIVA,MLS®#: 1025059
Facts & features
Interior
Bedrooms & bathrooms
- Bedrooms: 3
- Bathrooms: 2
Kitchen
- Level: Main
Heating
- Baseboard, Electric
Cooling
- None
Appliances
- Included: Dishwasher, Dryer, F/S/W/D, Microwave, Refrigerator, Washer
- Laundry: In Unit
Features
- Closet Organizer, Dining/Living Combo, Eating Area, Storage
- Flooring: Carpet, Laminate, Tile
- Windows: Blinds, Insulated Windows, Screens, Vinyl Frames
- Basement: None
- Number of fireplaces: 1
- Fireplace features: Electric, Living Room
Interior area
- Total structure area: 1,593
- Total interior livable area: 1,406 sqft
Property
Parking
- Total spaces: 1
- Parking features: Attached, Driveway, Garage, Guest, Garage Door Opener
- Attached garage spaces: 1
- Has uncovered spaces: Yes
Accessibility
- Accessibility features: Ground Level Main Floor
Features
- Levels: 2
- Entry location: Main Level
- Patio & porch: Balcony/Patio
- Exterior features: Sprinkler System
- Fencing: Partial
Lot
- Size: 1,306 Square Feet
- Features: Irregular Lot, Level, Serviced
Details
- Parcel number: 029029082
- Zoning description: Multi-Family
Construction
Type & style
- Home type: Townhouse
- Property subtype: Townhouse
Materials
- Cement Fibre, Insulation: Ceiling, Insulation: Walls
- Foundation: Concrete Perimeter
- Roof: Fibreglass Shingle
Condition
- Resale
- New construction: No
- Year built: 2013
Details
- Warranty included: Yes
Utilities & green energy
- Water: Municipal
- Utilities for property: Sewer Connected
Community & HOA
HOA
- Has HOA: Yes
- Amenities included: Common Area, Private Drive/Road, Street Lighting
- Services included: Trash, Insurance, Maintenance Grounds, Maintenance Structure, Property Management, Sewer, Water
- HOA fee: C$693 monthly
Location
- Region: Saanich
Financial & listing details
- Price per square foot: C$541/sqft
- Tax assessed value: C$800,000
- Annual tax amount: C$3,877
- Date on market: 2/4/2026
- Ownership: Freehold/Strata
Bill Liu Personal Real Estate Corporation
Bill Liu Personal Real Estate Corporation
(250) 858-1116
By pressing Contact Agent, you agree that the real estate professional identified above may call/text you about your search, which may involve use of automated means and pre-recorded/artificial voices. You don't need to consent as a condition of buying any property, goods, or services. Message/data rates may apply. You also agree to our Terms of Use. Zillow does not endorse any real estate professionals. We may share information about your recent and future site activity with your agent to help them understand what you're looking for in a home.
Price history
| Date | Event | Price |
|---|---|---|
| 4/18/2026 | Price change | C$760,000-3.2%C$541/sqft |
Source: VIVA #1025059 Report a problem | ||
| 2/4/2026 | Listed for sale | C$785,000C$558/sqft |
Source: VIVA #1025059 Report a problem | ||
Public tax history
Tax history is unavailable.
Climate risks
Neighborhood: Quadra
Nearby schools
GreatSchools rating
- NAGriffin Bay SchoolGrades: K-12Distance: 17.2 mi
- 9/10Friday Harbor High SchoolGrades: 9-12Distance: 17.1 mi
- C$---- bd-- ba-- sqft3903 Douglas St #2, Saanich, BC V8X5M4Off Market
- C$---- bd-- ba-- sqft3927 Douglas St, Saanich, BC V8X5K5Off Market
- C$---- bd-- ba-- sqft3874 Lancaster Rd, Saanich, BC V8X2B3Off Market
- C$---- bd-- ba-- sqft669 Canterbury Rd, Saanich, BC V8Z1Z8Off Market
- C$---- bd-- ba-- sqft3944 Rainbow St, Saanich, BC V8X2A4Off Market
- C$1,099,9004 bd2 ba2k sqft3967 Rainbow St, Saanich, BC V8X2A5For Sale
- C$319,9002 bd1 ba909 sqft651 Jolly Pl #102, Saanich, BC V8Z6R9For Sale
- C$899,0004 bd2 ba1.5k sqft3871 Carey Rd, Saanich, BC V8Z4C8For Sale
Similar homes
- C$750,0003 bd2 ba1k sqftOtto, Saanich, BC V8X 3G8New Construction
 MLS ID #1033214, Brock Webber, Pemberton Holmes Ltd. - Oak Bay. VIVA
 - C$745,0003 bd3 ba1.7k sqftSunterra Townhomes, Langford, BC V9B 3G2For Sale
 MLS ID #1044250, Katrina Kamaretsos Personal Real Estate Corporation, Pemberton Holmes Ltd.. VIVA
 - C$869,0003 bd3 ba1.3k sqft3338 Whittier Ave #4, Saanich, BC V8Z 3P9For Sale
 MLS ID #1042187, Marko Juras Personal Real Estate Corporation, Fair Realty. VIVA
 - C$759,9003 bd2 ba1.2k sqft601 Nelson St #4, Esquimalt, BC V9A 6P7For Sale
 MLS ID #1038976, Shawn E. Adye, Pemberton Holmes Ltd.. VIVA
 - C$699,9993 bd3 ba1.3k sqftEl Terraza, Langford, BC V9B 3V3For SaleMLS ID #1044022, Matt Wolfe, RE/MAX Camosun. VIVA
- C$739,0003 bd3 ba1.5k sqft3214 Ernhill Pl, Langford, BC V9C 0C6For SaleMLS ID #1039754, Blake Moreau Personal Real Estate Corporation, RE/MAX Camosun. VIVA
- C$699,9003 bd3 ba1.2k sqftParkland Townhomes, Langford, BC V9B 5R9For SaleMLS ID #1036394, Amin Roomani, HouseSigma Inc.. VIVA
- C$680,0003 bd3 ba1.5k sqftRoyal Woods, Colwood, BC V9C 1B1For SaleMLS ID #1036740, Iman Ronaghi Personal Real Estate Corporation, Pemberton Holmes Ltd.. VIVA
- C$715,0003 bd3 ba1.3k sqft1243 Flint Ave, Langford, BC V9B 0Y6For SaleMLS ID #1038987, Mandy Lee, Fair Realty. VIVA
- C$699,9994 bd3 ba1.5k sqft2733 Peatt Rd #116, Langford, BC V9B 3V2For SaleMLS ID #1040679, Wyatt Harris, Sutton Group West Coast Realty. VIVA
- C$899,9004 bd3 ba1.5k sqft3094 Washington Ave #2, Victoria, BC V9A 1P6For SaleMLS ID #1042253, Maurice Connor, Royal LePage Coast Capital - Chatterton. VIVA
- C$780,0004 bd4 ba2k sqft2889 Carlow Rd #107, Langford, BC V9B 5V9For SaleMLS ID #1037544, Govender Sahota Personal Real Estate Corporation, eXp Realty. VIVA
- C$619,9002 bd1 ba799 sqft937 Colville Rd #4, Esquimalt, BC V9A 4P4For SaleMLS ID #1044029, Thomas Kala Personal Real Estate Corporation, eXp Realty. VIVA
- C$739,0003 bd2 ba1.2k sqft1005 Boeing Close, Langford, BC V9B 0R2For SaleMLS ID #1042374, Mackenzie Edwards, Maxxam Realty Ltd.. VIVA
- C$799,0004 bd3 ba1.5k sqft370 Latoria Blvd #52, Colwood, BC V9C 0N9For SaleMLS ID #1042557, Bo Hyun Park, Pemberton Holmes - Westshore. VIVA
- C$699,0003 bd3 ba1.4k sqft607 Selwyn Close, Langford, BC V9B 0Z2For SaleMLS ID #1040637, Shane King Personal Real Estate Corporation, RE/MAX Camosun. VIVA
- C$1,019,0003 bd3 ba1.6k sqft4487 Wilkinson Rd #2, Saanich, BC V8Z 5C2For SaleMLS ID #1043324, Matt Loken Personal Real Estate Corporation, Team 3000 Realty Ltd. VIVA
- C$724,0003 bd2 ba1.3k sqftOvation, Esquimalt, BC V9A 3P5For SaleMLS ID #1039007, Ross Casey, Pemberton Holmes Ltd - Sidney. VIVA
- C$799,9004 bd2 ba1.5k sqftAura Village, Central Saanich, BC V8M 1W9For SaleMLS ID #1038280, Christina Grey, Royal LePage Coast Capital - Chatterton. VIVA
- C$699,0003 bd2 ba1.4k sqft1202 Nova Ct #103, Langford, BC V9B 0T7For SaleMLS ID #1042210, Matthuw Ronald-Jones Personal Real Estate Corporation, Pemberton Holmes Ltd. (Cow Vall). VIVA
