Beautifully maintained two-level, 3-bedroom, 3-bathroom end-unit townhome with a rare private, fully fenced west facing backyard backing directly onto a park, complete with a relaxing hot tub and plenty of space for entertaining, kids, and pets. Located in a quiet, well-managed complex, this bright home features 9' ceilings, laminate flooring, a spacious kitchen with maple cabinetry, island with seating, and an open-concept living and dining area with a cozy gas fireplace. The main floor also offers a powder room and attached garage with additional driveway parking. Upstairs you'll find a generous primary bedroom with walk-in closet and ensuite, plus two additional bedrooms, a 4-piece bath, and laundry. Enjoy direct park access right from your backyard and a peaceful, private setting with sunny outdoor living space to enjoy year-round. Perfect for families and pet owners, just steps to a playground, Uptown, Mayfair, the Galloping Goose Trail, transit, shopping, and all amenities.
For sale
C$869,000
3338 Whittier Ave #4, Saanich, BC V8Z 3P9
3beds
3baths
1,386sqft
Townhouse
Built in 2003
1,742 Square Feet Lot
$-- Zestimate®
C$627/sqft
C$525/mo HOA
What's special
Relaxing hot tubBright homeLaminate flooringIsland with seatingCozy gas fireplaceTwo additional bedrooms
- 41 days |
- 30 |
- 3 |
Zillow last checked:
Listing updated:
Listed by:
Marko Juras Personal Real Estate Corporation,
Fair Realty,
Rulon Schmidt,
Fair Realty
Source: VIVA,MLS®#: 1042187
Facts & features
Interior
Bedrooms & bathrooms
- Bedrooms: 3
- Bathrooms: 3
- Main level bathrooms: 1
Kitchen
- Level: Main
Heating
- Baseboard, Electric, Natural Gas
Cooling
- None
Appliances
- Included: Dishwasher, Dryer, Oven/Range Electric, Refrigerator, Washer
- Laundry: In Unit
Features
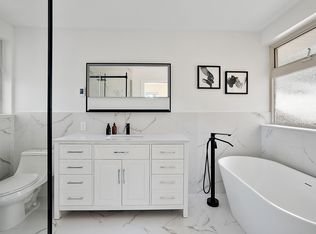
- Closet Organizer, Dining/Living Combo, Eating Area, Soaker Tub, Vaulted Ceiling(s)
- Flooring: Carpet, Laminate
- Windows: Insulated Windows, Vinyl Frames
- Basement: None
- Number of fireplaces: 1
- Fireplace features: Gas, Living Room
Interior area
- Total structure area: 1,586
- Total interior livable area: 1,386 sqft
Property
Parking
- Total spaces: 2
- Parking features: Attached, Driveway, Garage
- Attached garage spaces: 1
- Has uncovered spaces: Yes
Accessibility
- Accessibility features: Ground Level Main Floor, No Step Entrance
Features
- Levels: 2
- Entry location: Main Level
- Patio & porch: Balcony/Patio
- Has spa: Yes
- Spa features: Hot Tub
- Fencing: Full
Lot
- Size: 1,742 Square Feet
- Features: Corner Lot, Cul-De-Sac, Level, Private, Rectangular Lot, Serviced, Shopping Nearby
Details
- Parcel number: 025561154
- Zoning description: Multi-Family
Construction
Type & style
- Home type: Townhouse
- Architectural style: West Coast
- Property subtype: Townhouse
Materials
- Cement Fibre, Insulation: Ceiling, Insulation: Walls, Stucco
- Foundation: Concrete Perimeter
- Roof: Asphalt Shingle
Condition
- Resale
- New construction: No
- Year built: 2003
Utilities & green energy
- Water: Municipal
- Utilities for property: Cable Connected, Electricity Connected, Garbage, Natural Gas Connected, Phone Connected, Recycling, Sewer Connected, Water Connected
Community & HOA
HOA
- Has HOA: Yes
- Amenities included: Clubhouse
- Services included: Trash, Insurance, Maintenance Grounds, Property Management, Water
- HOA fee: C$525 monthly
Location
- Region: Saanich
Financial & listing details
- Price per square foot: C$627/sqft
- Tax assessed value: C$862,000
- Annual tax amount: C$4,182
- Date on market: 7/6/2026
- Ownership: Freehold/Strata
- Electric utility on property: Yes
Price history
| Date | Event | Price |
|---|---|---|
| 7/18/2026 | Price change | C$869,000-1.1%C$627/sqft |
Source: VIVA #1042187 Report a problem | ||
| 7/6/2026 | Listed for sale | C$879,000C$634/sqft |
Source: VIVA #1042187 Report a problem | ||
Public tax history
Tax history is unavailable.
Climate risks
Neighborhood: Tillicum
Nearby schools
GreatSchools rating
- NAGriffin Bay SchoolGrades: K-12Distance: 17.5 mi
- 9/10Friday Harbor High SchoolGrades: 9-12Distance: 17.4 mi
- C$---- bd-- ba-- sqft3304 Whittier Ave, Saanich, BC V8Z3P9Off Market
- C$---- bd-- ba-- sqft3225 Eldon Pl #220, Saanich, BC V8Z6A7Off Market
- C$--3 bd2 ba1.4k sqft3282 Whittier Ave, Saanich, BC V8Z3P9Off Market
- C$---- bd-- ba-- sqft3225 Eldon Pl #318, Saanich, BC V8Z6A7Off Market
- C$---- bd-- ba-- sqft3225 Eldon Pl #2, Saanich, BC V8Z6A7Off Market
- C$--1 bd1 ba-- sqft3240 Irma St, Saanich, BC V8Z3R8Off Market
- C$---- bd-- ba-- sqft415 Boleskine Rd, Saanich, BC V8Z1E5Off Market
- C$---- bd-- ba-- sqft400 Dupplin Rd #105, Saanich, BC V8Z1B7Off Market
Similar homes
- C$899,9003 bd2 ba1.7k sqftSelkirk Waterfront, Victoria, BC V8T 5K3For Sale
 MLS ID #1046763, Jim Leblanc Personal Real Estate Corporation, Engel & Volkers Vancouver Island. VIVA
 - C$699,0003 bd3 ba1.6k sqftCarrington Court, Victoria, BC V9A 1L5For Sale
 MLS ID #1046431, Mark Rice Personal Real Estate Corporation, Coldwell Banker Oceanside Real Estate. VIVA
 - C$699,0003 bd3 ba1.4k sqft311 Burnside Rd E #4, Victoria, BC V9A 1A6For Sale
 MLS ID #1044165, Chris Esbati Personal Real Estate Corporation, RE/MAX Camosun. VIVA
 - C$679,0003 bd2 ba1.2k sqftLakewood, Saanich, BC V8X 2Z3For Sale
 MLS ID #1046646, Sarabdeep Sethi Personal Real Estate Corporation, Royal LePage Coast Capital - Chatterton. VIVA
 - C$760,0003 bd2 ba1.4k sqftEllipse, Saanich, BC V8X 5M4For SaleMLS ID #1025059, Bill Liu Personal Real Estate Corporation, Pemberton Holmes Ltd.. VIVA
- C$874,9003 bd3 ba1.9k sqft2829 Pickford Rd, Colwood, BC V9B 2K3For SaleMLS ID #1046595, Christian Ravlic Personal Real Estate Corporation, Oakwyn Realty Ltd.. VIVA
- C$899,9003 bd2 ba1.4k sqft2964 Pickford Rd, Colwood, BC V9B 2K7For SaleMLS ID #1046962, Mark Berg, RE/MAX Generation. VIVA
- C$799,5002 bd2 ba1.4k sqftOak Glen Estates, Saanich, BC V8Z 4W8For SaleMLS ID #1039504, Mary Brookes Personal Real Estate Corporation, Royal LePage Coast Capital - Chatterton. VIVA
- C$1,067,0004 bd3 ba1.5k sqft57 Sims Ave, Saanich, BC V8Z 1J9For SaleMLS ID #1044682, Kyle Porter Personal Real Estate Corporation, NAI Commercial (Victoria) Inc.. VIVA
- C$913,9003 bd3 ba1.4k sqft921 Colville Rd #1, Esquimalt, BC V9A 4P4For SaleMLS ID #1041046, Tori Feldman, RE/MAX Camosun. VIVA
- C$855,0003 bd2 ba1.4k sqft920 Agnes St, Esquimalt, BC V9A 5X4For SaleMLS ID #1035029, Nancy Vieira Personal Real Estate Corporation, Pemberton Holmes - Sooke. VIVA
- C$849,0003 bd2 ba903 sqft1263 Garkil Rd, Saanich, BC V8P 2L2For SaleMLS ID #1042066, Kelsea Keating, Pemberton Holmes Ltd.. VIVA
- C$699,0003 bd2 ba1.3k sqftCentral Park, Victoria, BC V8T 1E7For SaleMLS ID #1042778, Ainsley Gower Personal Real Estate Corporation, Oakwyn Realty Ltd.. VIVA
- C$899,9003 bd3 ba1.8k sqft1218 Pembroke St, Victoria, BC V8T 1J8For SaleMLS ID #1038713, Kevin Koetke, RE/MAX Camosun. VIVA
- C$649,9003 bd2 ba1.2k sqftPassmore Place, Saanich, BC V8Z 6G3For SaleMLS ID #1041617, Laura Godbeer Personal Real Estate Corporation, RE/MAX Camosun. VIVA
- C$949,9993 bd2 ba1.5k sqft2901 Harriet Rd, Victoria, BC V9A 1T2For SaleMLS ID #1017538, Jerry Bola Personal Real Estate Corporation, eXp Realty. VIVA
- C$779,0004 bd3 ba1.8k sqftThe Village Park Estates, Saanich, BC V8N 3X5For SaleMLS ID #1038112, May Liu Personal Real Estate Corporation, DFH Real Estate Ltd.. VIVA
- C$789,0002 bd2 ba1.4k sqftCordova Bay Beach Estates, Saanich, BC V8Y 2K5For SaleMLS ID #1039838, Graden Sol, Royal LePage Coast Capital - Chatterton. VIVA
- C$949,0002 bd2 ba1.4k sqft367 Vincent Ave, Saanich, BC V9A 2G8For SaleMLS ID #1040891, Derek Braaten, Sutton Group West Coast Realty. VIVA
- C$939,9004 bd3 ba1.6k sqft1318 Artesian Ct, Langford, BC V9B 0L9For SaleMLS ID #1046578, Paul Vandermade Personal Real Estate Corporation, Macdonald Realty Victoria. VIVA
