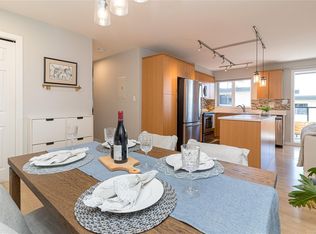
Comfort, charm, and convenience come together in this lovely three-bedroom, two-bathroom home. Nine-foot ceilings and durable laminate flooring create a bright, welcoming feel, while the thoughtfully designed layout makes everyday living easy. The well-appointed kitchen features a wall pantry, and the spacious living room offers a cozy tiled fireplace. An oversized primary bedroom includes a walk-in closet and direct access to a shared ensuite bathroom. Outside, enjoy easy-care landscaping, a private patio for relaxing or entertaining, and a flat, usable yard. A garage and ample parking add everyday practicality. Conveniently located near transit, the scenic Gorge Waterway, Uptown Centre, and Mayfair Mall, this move-in-ready home is an appealing opportunity for first-time buyers, downsizers, or investors.
For sale
C$949,999
2901 Harriet Rd, Victoria, BC V9A 1T2
3beds
2baths
1,572sqft
Single Family Residence
Built in 2002
3,484 Square Feet Lot
$-- Zestimate®
C$604/sqft
C$-- HOA
What's special
Three-bedroom two-bathroom homeNine-foot ceilingsDurable laminate flooringWell-appointed kitchenWall pantryCozy tiled fireplaceOversized primary bedroom
- 4 hours
- 25
- 1
Zillow last checked:
Listing updated:
Listed by:
Jerry Bola Personal Real Estate Corporation,
eXp Realty
Source: VIVA,MLS®#: 1053191
Facts & features
Interior
Bedrooms & bathrooms
- Bedrooms: 3
- Bathrooms: 2
- Main level bathrooms: 1
Kitchen
- Level: Main
Heating
- Baseboard, Electric
Cooling
- None
Appliances
- Included: Dishwasher
- Laundry: Inside
Features
- Flooring: Carpet, Laminate
- Basement: None
- Number of fireplaces: 1
- Fireplace features: Electric, Living Room
Interior area
- Total structure area: 1,806
- Total interior livable area: 1,572 sqft
Property
Parking
- Total spaces: 2
- Parking features: Driveway, Garage
- Garage spaces: 1
- Has uncovered spaces: Yes
Features
- Levels: 2
- Entry location: Main Level
- Exterior features: Low Maintenance Yard
- Fencing: Partial
Lot
- Size: 3,484 Square Feet
- Features: Curb & Gutter, Level, Rectangular Lot
Details
- Parcel number: 025136755
- Zoning description: Residential
Construction
Type & style
- Home type: SingleFamily
- Architectural style: Character
- Property subtype: Single Family Residence
Materials
- Cement Fibre, Frame Wood
- Foundation: Concrete Perimeter
- Roof: Fibreglass Shingle
Condition
- Contact List Licensee
- Year built: 2002
Details
- Warranty included: Yes
Utilities & green energy
- Water: Municipal
- Utilities for property: Sewer Connected
Community & HOA
Location
- Region: Victoria
Financial & listing details
- Price per square foot: C$604/sqft
- Tax assessed value: C$906,000
- Annual tax amount: C$5,177
- Date on market: 10/31/2026
- Ownership: Freehold
Price history
| Date | Event | Price |
|---|---|---|
| 10/31/2026 | Listed for sale | C$949,999C$604/sqft |
Source: VIVA #1053191 Report a problem | ||
Public tax history
Tax history is unavailable.
Climate risks
Neighborhood: Burnside
Similar homes
- C$949,9003 bd2 ba1.6k sqft2712 Windman Ln, Langford, BC V9B 6N3For Sale
 MLS ID #1053262, Drew Saville, Pemberton Holmes Ltd.. VIVA
- C$949,9005 bd3 ba2k sqft2727 Grosvenor Rd, Victoria, BC V8T 3M8For Sale
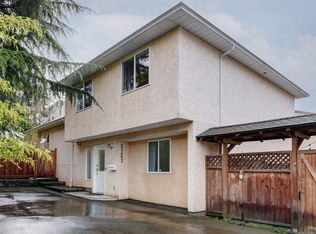 MLS ID #1052829, Jeff Bishop Personal Real Estate Corporation, DFH Real Estate Ltd.. VIVA
- C$899,9004 bd2 ba1.4k sqft3155 Earl Grey St, Saanich, BC V9A 1X1For Sale
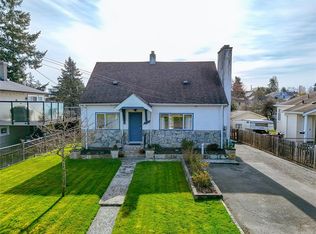 MLS ID #1050702, Danny Vales, Newport Realty Ltd.. VIVA
- C$895,0003 bd3 ba1.8k sqft840 Tillicum Rd, Esquimalt, BC V9A 7L8For Sale
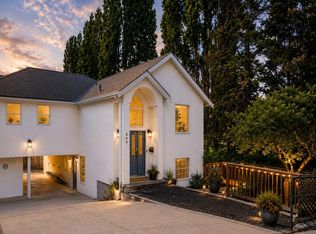 MLS ID #1049718, Peter Pfann, eXp Realty. VIVA
