The Privacy of a House. The Value of a Duplex. Tucked away on a quiet no-thru corner lot, this hidden gem offers the feel of a detached home with the affordability of a duplex. Its unique back-to-back design means your private entrance and fully fenced yard face a different street than your adjoining neighbor, creating exceptional privacy. Inside, you'll find a bright, meticulously maintained home featuring three spacious bedrooms upstairs, an inviting living room with a cozy gas fireplace, and a functional layout perfect for families, professionals, or those working from home. Step outside to your oversized, fully fenced corner yard complete with a new rock retaining wall, professional landscaping, and a custom-built catio for your fur babies. An attached workshop provides extra space for hobbies or storage, while generous parking easily accommodates larger vehicles or recreational toys. An Unbeatable Location Enjoy a walkable lifestyle just steps from the Gorge Waterway.
For sale
C$855,000
920 Agnes St, Esquimalt, BC V9A 5X4
3beds
2baths
1,415sqft
Half Duplex
Built in 1976
3,920 Square Feet Lot
$-- Zestimate®
C$604/sqft
C$-- HOA
What's special
Quiet no-thru corner lotPrivate entranceFully fenced yardBright meticulously maintained homeThree spacious bedrooms upstairsCozy gas fireplaceNew rock retaining wall
- 111 days |
- 50 |
- 1 |
Zillow last checked:
Listing updated:
Listed by:
Nancy Vieira Personal Real Estate Corporation,
Pemberton Holmes - Sooke
Source: VIVA,MLS®#: 1035029
Facts & features
Interior
Bedrooms & bathrooms
- Bedrooms: 3
- Bathrooms: 2
- Main level bathrooms: 1
Kitchen
- Level: Main
Heating
- Baseboard, Electric, Natural Gas
Cooling
- Central Air
Appliances
- Included: Dryer, Oven/Range Electric, Range Hood, Refrigerator, Washer
- Laundry: In Unit
Features
- Dining/Living Combo
- Flooring: Mixed
- Basement: Crawl Space
- Number of fireplaces: 1
- Fireplace features: Gas, Insert, Living Room
Interior area
- Total structure area: 1,486
- Total interior livable area: 1,415 sqft
Property
Parking
- Total spaces: 3
- Parking features: Driveway, Open, RV Access/Parking
- Has uncovered spaces: Yes
Features
- Levels: 2
- Entry location: Main Level
- Patio & porch: Balcony/Patio
- Fencing: Full
Lot
- Size: 3,920 Square Feet
- Features: Corner Lot, Curb & Gutter, Level, Private, Wooded
Details
- Additional structures: Shed(s)
- Parcel number: 000248118
- Zoning description: Duplex
Construction
Type & style
- Home type: SingleFamily
- Architectural style: West Coast
- Property subtype: Half Duplex
- Attached to another structure: Yes
Materials
- Stucco
- Foundation: Concrete Perimeter
- Roof: Asphalt Shingle
Condition
- Resale
- New construction: No
- Year built: 1976
Utilities & green energy
- Water: Municipal
- Utilities for property: Natural Gas Connected, Recycling
Community & HOA
HOA
- Services included: Insurance
Location
- Region: Esquimalt
Financial & listing details
- Price per square foot: C$604/sqft
- Tax assessed value: C$816,000
- Annual tax amount: C$5,116
- Date on market: 5/7/2026
- Ownership: Freehold/Strata
Price history
| Date | Event | Price |
|---|---|---|
| 5/7/2026 | Listed for sale | C$855,000C$604/sqft |
Source: VIVA #1035029 Report a problem | ||
Public tax history
Tax history is unavailable.
Climate risks
Neighborhood: V9A
Nearby schools
GreatSchools rating
- NAGriffin Bay SchoolGrades: K-12Distance: 18.5 mi
- 9/10Friday Harbor High SchoolGrades: 9-12Distance: 18.5 mi
- C$895,0002 bd2 ba1.3k sqft915 Inskip St, Esquimalt, BC V9A4J6For Sale

- C$800,0005 bd2 ba1.7k sqft941 Inskip St, Esquimalt, BC V9A4J6For Sale

- C$1,489,9004 bd4 ba2k sqft932 Arcadia St, Esquimalt, BC V9A5W8For Sale
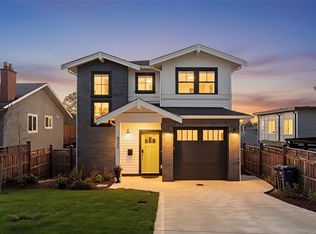
- C$---- bd-- ba-- sqft933 Craigflower Rd #931, Esquimalt, BC V9A2X7Off Market
- C$--1 bd1 ba572 sqft899 Craigflower Rd #1413494, Esquimalt, BC V9A2X3Off Market
- C$--1 bd1 ba572 sqft899 Craigflower Rd #1457310, Esquimalt, BC V9A2X3Off Market
- C$2,1952 bd1 ba838 sqft899 Craigflower Rd, Esquimalt, BC V9A2X3For Rent
- C$--1 bd1 ba622 sqft885 Craigflower Rd #859635, Esquimalt, BC V9A2X4Off Market
Similar homes
- C$800,0005 bd2 ba1.7k sqft941 Inskip St, Esquimalt, BC V9A 4J6For SaleMLS ID #1042548, Bowman Rutledge, eXp Realty. VIVA
- C$949,0004 bd2 ba1.4k sqft3155 Earl Grey St, Saanich, BC V9A 1X1For Sale
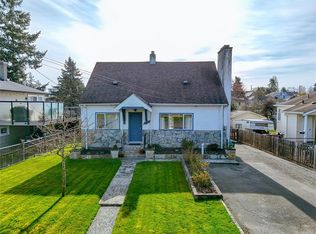 MLS ID #1047527, Danny Vales, Newport Realty Ltd.. VIVA
 - C$849,9004 bd2 ba1.3k sqft4120 Quadra St, Saanich, BC V8X 1K8For Sale
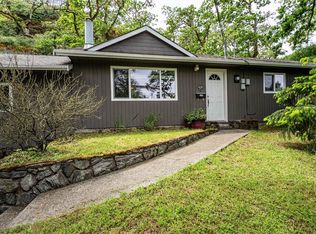 MLS ID #1036347, Thomas Kala Personal Real Estate Corporation, eXp Realty. VIVA
 - C$859,9003 bd2 ba1.6k sqft4034 Carey Rd, Saanich, BC V8Z 4E8For Sale
 MLS ID #1037235, Dan Hagel, RE/MAX Camosun. VIVA
 - C$975,0004 bd2 ba1.8k sqft3107 Harriet Rd, Victoria, BC V9A 1T7For SaleMLS ID #1046959, Lee Chambers, Pemberton Holmes Ltd.. VIVA
- C$889,9003 bd1 ba1.2k sqft667 Jones Ter, Saanich, BC V8Z 2L6For SaleMLS ID #1040788, James Smith, Pemberton Holmes Ltd.. VIVA
- C$943,0003 bd2 ba1.8k sqft468 Admirals Rd, Esquimalt, BC V9A 2N1For SaleMLS ID #1034732, Greg Duerksen, Royal LePage Coast Capital - Chatterton. VIVA
- C$874,9003 bd3 ba1.9k sqft2829 Pickford Rd, Colwood, BC V9B 2K3For SaleMLS ID #1046595, Christian Ravlic Personal Real Estate Corporation, Oakwyn Realty Ltd.. VIVA
- C$880,0003 bd3 ba1.8k sqft3330 Ravenwood Rd, Colwood, BC V9C 2X4For SaleMLS ID #1044126, Jaclyn Mcmillan, Sutton Group West Coast Realty. VIVA
- C$799,9993 bd2 ba903 sqft1263 Garkil Rd, Saanich, BC V8P 2L2For SaleMLS ID #1047299, Kelsea Keating, Pemberton Holmes Ltd.. VIVA
- C$899,9004 bd3 ba1.7k sqft661 Marlisa Pl, Langford, BC V9B 4Y8For SaleMLS ID #1039862, Lucy Pheiffer Personal Real Estate Corporation, Coldwell Banker Oceanside Real Estate. VIVA
- C$924,9003 bd1 ba1.8k sqft14 Kingham Pl, View Royal, BC V9B 1L7For SaleMLS ID #1033217, Tammy Crack, Zolo Realty. VIVA
- C$929,0003 bd1 ba1.2k sqft4252 Panorama Dr, Saanich, BC V8X 4X6For SaleMLS ID #1039334, Kerry Couvelier Personal Real Estate Corporation, Engel & Volkers Vancouver Island. VIVA
- C$1,139,9003 bd3 ba2k sqft3304 Aldridge St, Saanich, BC V8P 4L8For SaleMLS ID #1047056, Lindsay Block-Glass Personal Real Estate Corporation, Royal LePage Coast Capital - Chatterton. VIVA
- C$899,9003 bd3 ba1.8k sqft1218 Pembroke St, Victoria, BC V8T 1J8For SaleMLS ID #1038713, Kevin Koetke, RE/MAX Camosun. VIVA
- C$939,5004 bd2 ba1.9k sqft3058 Carola Pl, Colwood, BC V9C 1N1For SaleMLS ID #1044306, Seb Kaiser Personal Real Estate Corporation, RE/MAX Camosun. VIVA
- C$798,0003 bd1 ba1.2k sqft457 B Sue Mar Pl, Colwood, BC V9C 3E1For SaleMLS ID #1041900, Bobby Sparrow Personal Real Estate Corporation, RE/MAX Camosun. VIVA
- C$748,0004 bd2 ba1.6k sqftMyhre Terrace, Saanich, BC V8Z 2A7For SaleMLS ID #1046947, Alex Burns, RE/MAX Generation. VIVA
- C$699,0003 bd3 ba1.6k sqftCarrington Court, Victoria, BC V9A 1L5For SaleMLS ID #1046431, Mark Rice Personal Real Estate Corporation, Coldwell Banker Oceanside Real Estate. VIVA
- C$899,9004 bd2 ba1.9k sqft2343 Shelbourne St, Victoria, BC V8R 6P4For SaleMLS ID #1042385, Ryan Zailo Personal Real Estate Corporation, RE/MAX Camosun. VIVA
