Set on a quiet street in the sought-after Mount Tolmie neighbourhood, this welcoming home has been lovingly cared for by the same owners for more than 25 years. The main floor is designed for everyday living, with a living room centred around a fireplace, a large updated eat-in kitchen, a powder room and doors opening onto a rebuilt deck. Step outside to discover an expansive backyard with room to garden, play, entertain or simply enjoy the sunshine. Upstairs, three comfortable bedrooms feature engineered hardwood, alongside an updated four-piece bathroom. Downstairs offers even more flexibility, with a recreation room, three-piece bathroom and separate entrance creating excellent future suite potential. Newer windows, updated stucco and gutters, a 2023 gas furnace and 2022 hot water tank reflect the care invested over the years. Complete with a detached garage, this is a solid, thoughtfully maintained house with plenty of space to settle into and exciting possibilities for the future!
For sale
C$1,139,900
3304 Aldridge St, Saanich, BC V8P 4L8
3beds
3baths
2,001sqft
Single Family Residence
Built in 1963
5,662 Square Feet Lot
$-- Zestimate®
C$570/sqft
C$-- HOA
What's special
Large updated eat-in kitchenThree comfortable bedroomsEngineered hardwoodUpdated four-piece bathroomRecreation roomThree-piece bathroomSeparate entrance
- 20 hours |
- 9 |
- 0 |
Zillow last checked:
Listing updated:
Listed by:
Lindsay Block-Glass Personal Real Estate Corporation,
Royal LePage Coast Capital - Chatterton
Source: VIVA,MLS®#: 1047056
Facts & features
Interior
Bedrooms & bathrooms
- Bedrooms: 3
- Bathrooms: 3
- Main level bathrooms: 1
- Main level bedrooms: 3
Kitchen
- Level: Second
Heating
- Baseboard, Electric, Forced Air, Natural Gas
Cooling
- None
Appliances
- Laundry: Inside
Features
- Basement: Finished,Full,Walk-Out Access,With Windows
- Number of fireplaces: 1
- Fireplace features: Living Room, Wood Burning
Interior area
- Total structure area: 2,846
- Total interior livable area: 2,001 sqft
Video & virtual tour
Property
Parking
- Total spaces: 6
- Parking features: Detached, Driveway, Garage
- Garage spaces: 1
- Has uncovered spaces: Yes
Features
- Entry location: Main Level
Lot
- Size: 5,662 Square Feet
Details
- Parcel number: 004304161
- Zoning description: Residential
Construction
Type & style
- Home type: SingleFamily
- Property subtype: Single Family Residence
Materials
- Frame Wood, Insulation: Ceiling, Insulation: Walls, Stucco
- Foundation: Concrete Perimeter
- Roof: Asphalt Shingle
Condition
- Contact List Licensee
- Year built: 1963
Utilities & green energy
- Water: Municipal
- Utilities for property: Sewer Connected
Community & HOA
Location
- Region: Saanich
Financial & listing details
- Price per square foot: C$570/sqft
- Tax assessed value: C$894,000
- Annual tax amount: C$4,649
- Date on market: 8/25/2026
- Ownership: Freehold
Price history
| Date | Event | Price |
|---|---|---|
| 8/25/2026 | Listed for sale | C$1,139,900C$570/sqft |
Source: VIVA #1047056 Report a problem | ||
Public tax history
Tax history is unavailable.
Climate risks
Neighborhood: Shelbourne
Nearby schools
GreatSchools rating
- NAGriffin Bay SchoolGrades: K-12Distance: 15.3 mi
- 9/10Friday Harbor High SchoolGrades: 9-12Distance: 15.3 mi
- C$---- bd-- ba-- sqft3226 Shelbourne St #505, Saanich, BC V8P5G8Off Market
- C$---- bd-- ba-- sqft3226 Shelbourne St #302, Saanich, BC V8P5G8Off Market
- C$---- bd-- ba-- sqft3226 Shelbourne St #601, Saanich, BC V8P5G8Off Market
- C$---- bd-- ba-- sqft3226 Shelbourne St #406, Saanich, BC V8P5G8Off Market
- C$---- bd-- ba-- sqft3226 Shelbourne St #206, Saanich, BC V8P5G8Off Market
- C$---- bd-- ba-- sqft3226 Shelbourne St #309, Saanich, BC V8P5G8Off Market
- C$--4 bd2 ba1.6k sqft3368 Kingsley Pl, Saanich, BC V8P4K1Off Market
- C$---- bd-- ba-- sqft3226 Shelbourne St #109, Saanich, BC V8P5G8Off Market
Similar homes
- C$1,098,0004 bd3 ba1.8k sqft3941 Larchwood Dr, Saanich, BC V8N 5L5For Sale
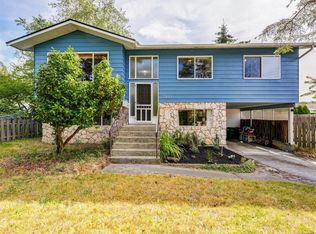 MLS ID #1047155, Greg Phillips Personal Real Estate Corporation, Engel & Volkers Vancouver Island. VIVA
 - C$1,099,0003 bd1 ba1.5k sqft1663 Freeman Ave, Saanich, BC V8P 1P5For Sale
 MLS ID #1038966, Thomas Kala Personal Real Estate Corporation, eXp Realty. VIVA
 - C$1,149,9004 bd2 ba2k sqft3615 Doncaster Dr, Saanich, BC V8P 3W5For Sale
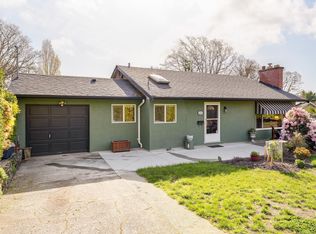 MLS ID #1043873, Geoffrey Mclean Personal Real Estate Corporation, RE/MAX Camosun. VIVA
 - C$1,339,0004 bd3 ba1.9k sqft1941 Mayfair Dr, Saanich, BC V8P 1R1For Sale
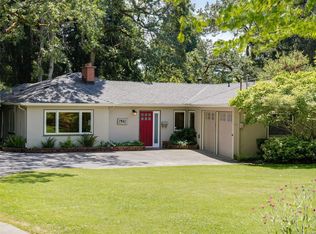 MLS ID #1046497, Cheryl Bejcar Personal Real Estate Corporation, Newport Realty Ltd.. VIVA
 - C$1,150,0004 bd3 ba1.8k sqft4167 Thornhill Cres, Saanich, BC V8N 5E6For SaleMLS ID #1044688, Vanessa Roman Personal Real Estate Corporation, Pemberton Holmes Ltd. - Oak Bay. VIVA
- C$1,065,0003 bd1 ba1.5k sqft3830 Palo Alto St, Saanich, BC V8P 4S3For SaleMLS ID #1043686, Tracy Keenan-Whyte Personal Real Estate Corporation, Macdonald Realty Victoria. VIVA
- C$949,0004 bd2 ba1.4k sqft3155 Earl Grey St, Saanich, BC V9A 1X1For SaleMLS ID #1047527, Danny Vales, Newport Realty Ltd.. VIVA
- C$1,049,0004 bd3 ba2.1k sqft3960 Arlene Pl, Saanich, BC V8Z 6H9For SaleMLS ID #1046851, Sandi-Jo Ayers, RE/MAX Camosun. VIVA
- C$1,225,0004 bd3 ba2.2k sqft1468 Stroud Rd, Victoria, BC V8T 2K9For SaleMLS ID #1041108, Mike Pearce Personal Real Estate Corporation, Engel & Volkers Vancouver Island. VIVA
- C$1,089,0005 bd2 ba1.8k sqft4147 Hawkes Ave, Saanich, BC V8Z 3Y9For SaleMLS ID #1046337, Cynthia Werbik, Pemberton Holmes Ltd. - Oak Bay. VIVA
- C$999,0003 bd2 ba2.1k sqft81 Logan Ave, Saanich, BC V9A 1H4For SaleMLS ID #1046348, Alex Lapinski Personal Real Estate Corporation, Coldwell Banker Oceanside Real Estate. VIVA
- C$1,249,9004 bd3 ba2.5k sqft133 Gibraltar Bay Dr, View Royal, BC V9B 6M2For SaleMLS ID #1047690, Dallas King Personal Real Estate Corporation, RE/MAX Generation. VIVA
- C$959,0004 bd3 ba2.1k sqft3856 Diamond St, Saanich, BC V8Z 3X4For SaleMLS ID #1046880, Patrick Achtzner, Pemberton Holmes Ltd - Sidney. VIVA
- C$1,099,0003 bd3 ba1.8k sqft986 Lucas Ave, Saanich, BC V8X 4H5For SaleMLS ID #1044095, Gary Sims, DFH Real Estate Ltd.. VIVA
- C$969,0003 bd3 ba1.6k sqft1296 Downham Pl, Saanich, BC V8P 2K4For SaleMLS ID #1044943, Tara Pankhurst, Pemberton Holmes Ltd.. VIVA
- C$1,299,0006 bd3 ba2.5k sqft3931 Braefoot Pl, Saanich, BC V8P 2S2For SaleMLS ID #1042659, Megan Fechter Personal Real Estate Corporation, RE/MAX Sabre Realty Group. VIVA
- C$1,099,9004 bd2 ba2.3k sqft1157 Lyall St, Esquimalt, BC V9A 5G6For SaleMLS ID #1041824, Cheryl Laidlaw Personal Real Estate Corporation, Royal LePage Coast Capital - Westshore. VIVA
- C$975,0004 bd2 ba1.8k sqft3107 Harriet Rd, Victoria, BC V9A 1T7For SaleMLS ID #1046959, Lee Chambers, Pemberton Holmes Ltd.. VIVA
- C$1,175,0006 bd3 ba2.4k sqft193 Quincy St, View Royal, BC V8Z 5E9For SaleMLS ID #1047033, Mike Sharpe Personal Real Estate Corporation, The Agency. VIVA
- C$1,119,0003 bd3 ba1.5k sqft1040 Alston St, Victoria, BC V9A 7P6For SaleMLS ID #1043989, Tanya Morris, Sutton Group West Coast Realty. VIVA
