Welcome to 3856 Diamond Street, a wonderful opportunity in a convenient Saanich location. Offering approximately 2156 sq. ft. of living space, 2 bedrooms and 1 bathroom on the main floor, plus a full basement with a 3rd bedroom, 3-piece bathroom, and furnace area, plus a 1-bedroom in-law accommodation with shared laundry. Solid 50's bungalow with hardwood floors and coved ceilings. Generous-sized lot (9050 sq.ft.), mixed windows with wood thermopanes and vinyl, as well as an upgraded 200-amp electrical panel. Tenanted with small children and requires 24 hr notice.
For sale
C$959,000
3856 Diamond St, Saanich, BC V8Z 3X4
4beds
3baths
2,156sqft
Single Family Residence
Built in 1953
8,712 Square Feet Lot
$-- Zestimate®
C$445/sqft
C$-- HOA
What's special
Hardwood floorsCoved ceilings
- 1 day |
- 25 |
- 1 |
Zillow last checked:
Listing updated:
Listed by:
Patrick Achtzner,
Pemberton Holmes Ltd - Sidney
Source: VIVA,MLS®#: 1046880
Facts & features
Interior
Bedrooms & bathrooms
- Bedrooms: 4
- Bathrooms: 3
- Main level bathrooms: 1
- Main level bedrooms: 2
Kitchen
- Level: Main,Lower
Heating
- Baseboard, Electric, Forced Air
Cooling
- None
Appliances
- Laundry: Common Area
Features
- Breakfast Nook, Central Vacuum
- Flooring: Carpet, Hardwood
- Windows: Insulated Windows, Vinyl Frames, Wood Frames
- Basement: Full,Not Full Height,Partially Finished,Walk-Out Access,With Windows
- Number of fireplaces: 1
- Fireplace features: Living Room
Interior area
- Total structure area: 4,497
- Total interior livable area: 2,156 sqft
Property
Parking
- Total spaces: 4
- Parking features: Driveway
- Has uncovered spaces: Yes
Features
- Entry location: Main Level
- Patio & porch: Balcony/Deck
Lot
- Size: 8,712 Square Feet
- Features: Family-Oriented Neighbourhood, Shopping Nearby
Details
- Parcel number: 005421659
- Zoning description: Residential
Construction
Type & style
- Home type: SingleFamily
- Property subtype: Single Family Residence
Materials
- Frame Wood, Insulation: Partial, Insulation: Walls, Stucco
- Foundation: Concrete Perimeter
- Roof: Fibreglass Shingle
Condition
- Resale
- New construction: No
- Year built: 1953
Utilities & green energy
- Water: Municipal
Community & HOA
Community
- Features: Family-Oriented Neighbourhood
Location
- Region: Saanich
Financial & listing details
- Price per square foot: C$445/sqft
- Tax assessed value: C$997,000
- Annual tax amount: C$5,185
- Date on market: 8/13/2026
- Ownership: Freehold
- Road surface type: Paved
Price history
| Date | Event | Price |
|---|---|---|
| 8/13/2026 | Listed for sale | C$959,000C$445/sqft |
Source: VIVA #1046880 Report a problem | ||
Public tax history
Tax history is unavailable.
Climate risks
Neighborhood: Carey
Nearby schools
GreatSchools rating
- NAGriffin Bay SchoolGrades: K-12Distance: 17.5 mi
- 9/10Friday Harbor High SchoolGrades: 9-12Distance: 17.4 mi
- C$1,549,9994 bd4 ba2.3k sqft220 Kamloops Ave, Saanich, BC V8Z1W5New Construction

- C$--2 bd1 ba-- sqft3752 Tillicum Rd, Saanich, BC V8Z4H8Off Market
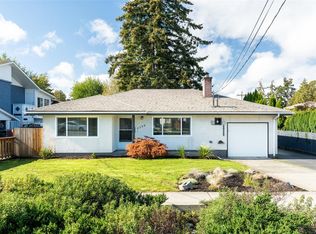
- C$---- bd-- ba-- sqft3841 Carey Rd, Saanich, BC V8Z4C6Off Market
- C$1,020,0003 bd3 ba2k sqft610 Kent Rd, Saanich, BC V8Z1Z1For Sale

- C$---- bd-- ba-- sqft3915 Carey Rd #211, Saanich, BC V8Z4E3Off Market
- C$---- bd-- ba-- sqft3744 Tillicum Rd, Saanich, BC V8Z4H8Off Market
- C$--2 bd2 ba-- sqft3912 Carey Rd #205, Saanich, BC V8Z4E2Off Market
- C$419,0001 bd1 ba678 sqft3915 Carey Rd #205, Saanich, BC V8Z4E3For Sale
Similar homes
- C$989,9004 bd2 ba2k sqft503 Whiteside St, Saanich, BC V8Z 1Y3For Sale
 MLS ID #1046764, Manbir Samra Personal Real Estate Corporation, Pemberton Holmes Ltd. - Oak Bay. VIVA
 - C$975,0006 bd2 ba2.6k sqft560 Mountfield St, Saanich, BC V8Z 1Y8For Sale
 MLS ID #1046820, Aman Dhiman Personal Real Estate Corporation, Pemberton Holmes Ltd.. VIVA
 - C$1,049,0004 bd2 ba2.1k sqft3960 Arlene Pl, Saanich, BC V8Z 6H9For Sale
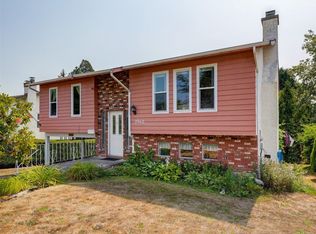 MLS ID #1046851, Sandi-Jo Ayers, RE/MAX Camosun. VIVA
 - C$987,0004 bd2 ba1.7k sqft950 Dunn Ave, Saanich, BC V8X 2Z4For Sale
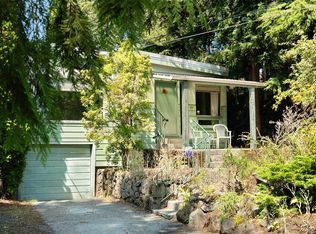 MLS ID #1042636, Ole Schmidt, Clover Residential Ltd.. VIVA
 - C$949,0004 bd3 ba2.7k sqft4021 Glanford Ave, Saanich, BC V8Z 3Z7For SaleMLS ID #1041761, Richard Ogden, eXp Realty. VIVA
- C$1,020,0003 bd3 ba2k sqft610 Kent Rd, Saanich, BC V8Z 1Z1For SaleMLS ID #1040932, Theresa Carter, Coldwell Banker Oceanside Real Estate. VIVA
- C$949,9004 bd2 ba2.5k sqft585 Baker St, Saanich, BC V8Z 2H6For SaleMLS ID #1040163, Matthew Walsh Personal Real Estate Corporation, Royal LePage Coast Capital - Oak Bay. VIVA
- C$999,0003 bd2 ba2.1k sqft81 Logan Ave, Saanich, BC V9A 1H4For SaleMLS ID #1046348, Alex Lapinski Personal Real Estate Corporation, Coldwell Banker Oceanside Real Estate. VIVA
- C$949,0006 bd2 ba2.8k sqft3172 Donald St, Saanich, BC V9A 1Y3For SaleMLS ID #1044964, Roger Jones, Jonesco Real Estate Inc. VIVA
- C$949,0004 bd2 ba2k sqft3433 Bethune Ave, Saanich, BC V8X 1W1For SaleMLS ID #1039736, Cindy Garner, Jonesco Real Estate Inc. VIVA
- C$999,0004 bd2 ba2.6k sqft3933 Saanich Rd, Saanich, BC V8X 1Y7For SaleMLS ID #1040698, Sean Wen Personal Real Estate Corporation, Sutton Group West Coast Realty. VIVA
- C$1,089,0005 bd2 ba1.8k sqft4147 Hawkes Ave, Saanich, BC V8Z 3Y9For SaleMLS ID #1046337, Cynthia Werbik, Pemberton Holmes Ltd. - Oak Bay. VIVA
- C$829,9003 bd3 ba1.4k sqft236 Crease Ave, Saanich, BC V8Z 1S9For SaleMLS ID #1044826, Christian Ravlic Personal Real Estate Corporation, Oakwyn Realty Ltd.. VIVA
- C$1,059,0004 bd3 ba2.3k sqft3919 Quadra St, Saanich, BC V8X 1J3For SaleMLS ID #1041548, Dez Mahal Personal Real Estate Corporation, RE/MAX Camosun. VIVA
- C$925,0006 bd2 ba3k sqft384 Burnside Rd E, Saanich, BC V9A 1A5For SaleMLS ID #1044678, Thomas Webber, Pemberton Holmes Ltd. (Cow Vall). VIVA
- C$1,099,9004 bd2 ba2k sqft3967 Rainbow St, Saanich, BC V8X 2A5For SaleMLS ID #1042365, Brent Snelling Personal Real Estate Corporation, Macdonald Realty Victoria. VIVA
- C$1,159,9003 bd2 ba1.5k sqft1101 Berkeley Pl, Saanich, BC V8X 2G2For SaleMLS ID #1046748, Chris Ronald Personal Real Estate Corporation, RE/MAX Camosun. VIVA
- C$1,050,0004 bd2 ba2k sqft565 Baker St, Saanich, BC V8Z 2H6For SaleMLS ID #1037158, Yuan Chen Personal Real Estate Corporation, Pemberton Holmes Ltd.. VIVA
- C$949,9003 bd1 ba1.6k sqft4121 Quadra St, Saanich, BC V8X 1L1For SaleMLS ID #1038753, Brenda Jackman Personal Real Estate Corporation, Coldwell Banker Oceanside Real Estate. VIVA
- C$999,0003 bd3 ba1.6k sqftWoodland Heights, Saanich, BC V8Z 4E2For SaleMLS ID #1045141, Aly Remtulla Personal Real Estate Corporation, RE/MAX Camosun. VIVA
