Rare Lake Hill Rancher on a Quiet Dead-End Street. Welcome rare 4-bed rancher ideally located within walking distance to schools and shopping. This home offers an exceptional combination of convenience, privacy and lifestyle. Inside, you’ll find a meticulously maintained home featuring 9ft ceilings, oversized windows with a flexible floor plan with a bonus secondary family room, gym or den. Move-in ready with recent updates including new appliances, fresh paint and blinds. Outside, the private road is home to only two homes. The large driveway provides plenty of room for boats and RV's. The private, south-facing backyard is an entertainer’s dream, complete with a pizza oven, fresh ext paint and no neighbours behind. Additional features include vinyl windows, gas furnace and fireplace. Steps to the Goose and centrally located for easy access to everything Victoria has to offer, this is a truly special opportunity to own a well-cared-for rancher in one of the area's most desirable areas.
For sale
C$1,159,900
1101 Berkeley Pl, Saanich, BC V8X 2G2
4beds
2baths
1,510sqft
Single Family Residence
Built in 1997
4,791 Square Feet Lot
$-- Zestimate®
C$768/sqft
C$-- HOA
What's special
Oversized windowsNew appliancesGas furnaceFresh exterior paintVinyl windows
- 66 days
- 23
- 0
Zillow last checked:
Listing updated:
Listed by:
Chris Ronald Personal Real Estate Corporation,
RE/MAX Camosun,
Iain Smith,
RE/MAX Camosun
Source: VIVA,MLS®#: 1046748
Facts & features
Interior
Bedrooms & bathrooms
- Bedrooms: 4
- Bathrooms: 2
- Main level bathrooms: 2
- Main level bedrooms: 4
Kitchen
- Level: Main
Heating
- Forced Air, Natural Gas
Cooling
- None
Appliances
- Included: Dishwasher, Oven/Range Electric, Refrigerator
- Laundry: Inside
Features
- Breakfast Nook, Ceiling Fan(s), Dining/Living Combo, Eating Area, Vaulted Ceiling(s)
- Flooring: Carpet, Linoleum, Wood
- Windows: Insulated Windows, Window Coverings
- Basement: Crawl Space
- Number of fireplaces: 1
- Fireplace features: Gas, Living Room
Interior area
- Total structure area: 2,123
- Total interior livable area: 1,510 sqft
Video & virtual tour
Property
Parking
- Total spaces: 5
- Parking features: Attached, Garage
- Attached garage spaces: 1
Accessibility
- Accessibility features: Ground Level Main Floor, No Step Entrance, Customized Wheelchair Accessible
Features
- Levels: 0
- Entry location: Ground Level
- Patio & porch: Balcony/Patio
- Fencing: Partial
Lot
- Size: 4,791 Square Feet
- Features: Cul-De-Sac, Irregular Lot, Level, Private
Details
- Additional structures: Shed(s)
- Parcel number: 023669560
- Zoning description: Residential
Construction
Type & style
- Home type: SingleFamily
- Architectural style: California
- Property subtype: Single Family Residence
Materials
- Frame Wood, Glass, Insulation All, Stucco
- Foundation: Concrete Perimeter
- Roof: Asphalt Shingle
Condition
- Resale
- New construction: No
- Year built: 1997
Utilities & green energy
- Water: Municipal
Community & HOA
HOA
- Amenities included: Private Drive/Road
Location
- Region: Saanich
Financial & listing details
- Price per square foot: C$768/sqft
- Tax assessed value: C$1,002,000
- Annual tax amount: C$4,800
- Date on market: 8/13/2026
- Ownership: Freehold/Strata
Price history
| Date | Event | Price |
|---|---|---|
| 8/13/2026 | Listed for sale | C$1,159,900C$768/sqft |
Source: VIVA #1046748 Report a problem | ||
Public tax history
Tax history is unavailable.
Climate risks
Neighborhood: North Quadra

Similar homes
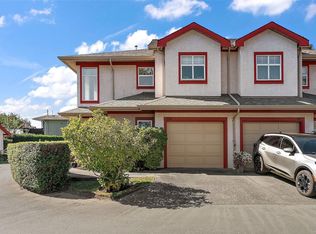
- C$1,189,0004 bd3 ba2.2k sqft1634 Tasco Close, Saanich, BC V8N 5P2For Sale
 MLS ID #1049883, Mia Jin, Fair Realty. VIVA
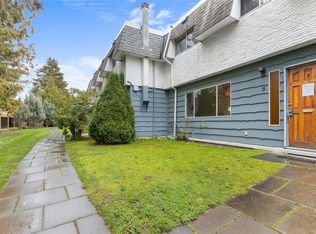
 - C$1,199,0002 bd2 ba1.7k sqft1096 Valewood Trl, Saanich, BC V8X 5E3For Sale
 MLS ID #1050915, Luke Beckner, Royal LePage Coast Capital - Oak Bay. VIVA
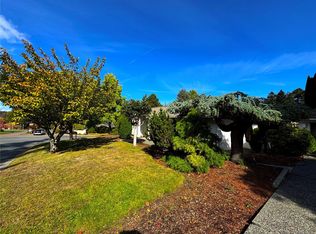
 - C$1,365,0004 bd3 ba1.7k sqft3441 Lovat Ave, Saanich, BC V8X 1T8For Sale
 MLS ID #1051467, Richard Gerhardt, RE/MAX Camosun. VIVA
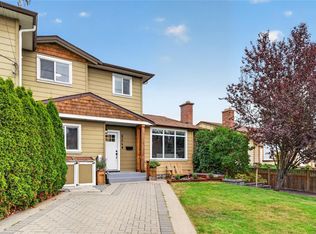
 - C$949,9004 bd2 ba1.5k sqft824 Beckwith Ave, Saanich, BC V8X 3S1For Sale
 MLS ID #1049613, Christian Ravlic Personal Real Estate Corporation, Oakwyn Realty Ltd.. VIVA
