*5 BED *2 BATH WITH *SUITE POTENTIAL ALL SET ON A LARGE NEARLY 9000SQFT LOT IN THE DESIRABLE NORTHRIDGE NEIGHBOURHOOD BESIDE COPLEY WEST PARK. Upstairs, you'll find 3 bedrooms, inviting living and dining spaces, solid hardwood flooring, and a bright renovated (2007) kitchen that flows effortlessly onto a spacious deck overlooking the backyard ready for your fresh design! Downstairs is where the possibilities really begin. Featuring two bedrooms, an updated bathroom (2008), oversized laundry room, generous living space and multiple storage spaces. The lower level offers excellent suite potential, multi-generational living, or extra space for larger families looking for a bit of separation. SUBSTANTIAL UPGRADES INCLUDE: Full Kitchen Reno (2008) / Bathrooms (2008) / Drain Tile (2007) / Floors Refinished (2008) / Plumbing & Electrical Upgrades (2008) / Rec Room (2007). Thank you for showing interest in my clients home. Have the best day!
For sale
C$1,099,888
4257 Carey Rd, Saanich, BC V8Z 4H1
5beds
2baths
2,106sqft
Single Family Residence
Built in 1966
9,147 Square Feet Lot
$-- Zestimate®
C$522/sqft
C$-- HOA
What's special
Solid hardwood flooringOversized laundry roomMultiple storage spaces
- 1 day |
- 11 |
- 0 |
Zillow last checked:
Listing updated:
Listed by:
Andrew Wierzbicki Personal Real Estate Corporation,
eXp Realty,
Mark Imhoff Personal Real Estate Corporation,
eXp Realty
Source: VIVA,MLS®#: 1043662
Facts & features
Interior
Bedrooms & bathrooms
- Bedrooms: 5
- Bathrooms: 2
- Main level bathrooms: 1
- Main level bedrooms: 2
Kitchen
- Level: Second
Heating
- Forced Air, Oil, Wood
Cooling
- None
Appliances
- Included: Dishwasher, Dryer, Oven/Range Electric, Range Hood, Refrigerator, Washer
- Laundry: Inside
Features
- Closet Organizer, Dining Room, Dining/Living Combo, Eating Area, Storage
- Windows: Vinyl Frames
- Basement: Finished,Full,Walk-Out Access,With Windows
- Number of fireplaces: 1
- Fireplace features: Living Room
Interior area
- Total structure area: 2,461
- Total interior livable area: 2,106 sqft
Video & virtual tour
Property
Parking
- Total spaces: 4
- Parking features: Driveway, Guest, On Street, Open, RV Access/Parking
- Has uncovered spaces: Yes
Features
- Levels: 2
- Entry location: Main Level
- Patio & porch: Balcony/Deck
- Exterior features: Garden, Lighting
- Fencing: Full
- Has view: Yes
- View description: Other
Lot
- Size: 9,147 Square Feet
- Features: Easy Access, Family-Oriented Neighbourhood, Quiet Area, Rectangular Lot, Serviced, Shopping Nearby, Southern Exposure
Details
- Additional structures: Shed(s)
- Parcel number: 003846342
- Zoning description: Residential
Construction
Type & style
- Home type: SingleFamily
- Architectural style: Arts & Crafts
- Property subtype: Single Family Residence
Materials
- Concrete, Frame Wood, Glass, Stucco, Wood Siding
- Foundation: Concrete Perimeter
- Roof: Fibreglass Shingle
Condition
- Resale
- New construction: No
- Year built: 1966
Utilities & green energy
- Water: Municipal
- Utilities for property: Cable Available, Compost, Electricity Connected, Garbage, Phone Available, Recycling, Sewer Connected
Community & HOA
Community
- Features: Family-Oriented Neighbourhood
Location
- Region: Saanich
Financial & listing details
- Price per square foot: C$522/sqft
- Tax assessed value: C$995,000
- Annual tax amount: C$5,175
- Date on market: 7/20/2026
- Listing terms: Purchaser To Finance
- Ownership: Freehold
- Electric utility on property: Yes
- Road surface type: Paved
Andrew Wierzbicki Personal Real Estate Corporation
Andrew Wierzbicki Personal Real Estate Corporation
(778) 966-1100
By pressing Contact Agent, you agree that the real estate professional identified above may call/text you about your search, which may involve use of automated means and pre-recorded/artificial voices. You don't need to consent as a condition of buying any property, goods, or services. Message/data rates may apply. You also agree to our Terms of Use. Zillow does not endorse any real estate professionals. We may share information about your recent and future site activity with your agent to help them understand what you're looking for in a home.
Price history
| Date | Event | Price |
|---|---|---|
| 7/20/2026 | Listed for sale | C$1,099,888C$522/sqft |
Source: VIVA #1043662 Report a problem | ||
Public tax history
Tax history is unavailable.
Climate risks
Neighborhood: Carey
Nearby schools
GreatSchools rating
- NAGriffin Bay SchoolGrades: K-12Distance: 17.8 mi
- 9/10Friday Harbor High SchoolGrades: 9-12Distance: 17.8 mi
- C$1,389,9006 bd3 ba2.2k sqft4261 Carey Rd, Saanich, BC V8Z4H1For Sale
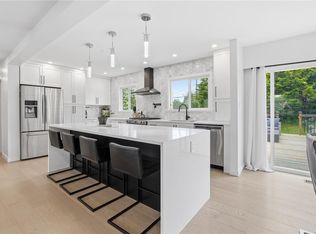
- C$---- bd-- ba-- sqft4240 Springridge Cres, Saanich, BC V8Z4Y5Off Market
- C$--5 bd3 ba-- sqft4324 Parkridge Ct, Saanich, BC V8Z6N8Off Market
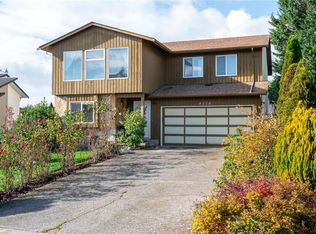
- C$875,0001 bd1 ba1k sqft4298 Wilkinson Rd, Saanich, BC V8Z5B6For Sale

- C$---- bd-- ba-- sqft4327 Ridgewood Cres, Saanich, BC V8Z4Z6Off Market
- C$1,550,0009.47 Acres4350 Wilkinson Rd, Saanich, BC V8Z5B7Lot/Land
- C$1,7501 bd1 ba630 sqft1246 Alan Rd, Saanich, BC V8Z2Z9For Rent
- C$--4 bd2 ba-- sqft615 Vanalman Ave, Saanich, BC V8Z3A8Off Market
Similar homes
- C$1,099,0003 bd3 ba1.8k sqft764 Mann Ave, Saanich, BC V8Z 3C2For Sale
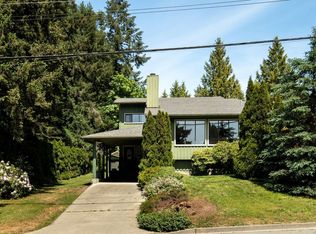 MLS ID #1043601, Sarah Binab Personal Real Estate Corporation, The Agency. VIVA
 - C$1,290,0004 bd2 ba2.2k sqft4719 W Saanich Rd, Saanich, BC V8Z 0B9For Sale
 MLS ID #1043606, Keith Berkes, Royal LePage Coast Capital - Chatterton. VIVA
 - C$1,139,0004 bd2 ba2.1k sqft4030 Grange Rd, Saanich, BC V8Z 4V3For Sale
 MLS ID #1042924, Karen Jensen, RE/MAX Camosun. VIVA
 - C$1,049,9004 bd2 ba2.3k sqft1288 Roy Rd, Saanich, BC V8Z 2X9For Sale
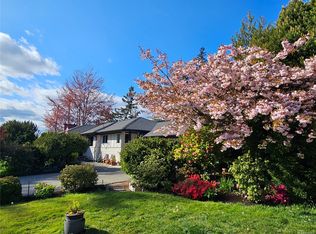 MLS ID #1042803, Justin Cownden Personal Real Estate Corporation, Pemberton Holmes Ltd.. VIVA
 - C$1,389,9006 bd3 ba2.2k sqft4261 Carey Rd, Saanich, BC V8Z 4H1For SaleMLS ID #1035040, Adam Gibson, Pemberton Holmes Ltd. - Oak Bay. VIVA
- C$1,089,0006 bd3 ba2.5k sqft729 Daffodil Ave, Saanich, BC V8Z 2S8For SaleMLS ID #1042640, Sean Wen Personal Real Estate Corporation, Sutton Group West Coast Realty. VIVA
- C$1,150,0004 bd2 ba1.9k sqft1246 Roy Rd, Saanich, BC V8Z 2X7For SaleMLS ID #1042923, Jeff Meyer Personal Real Estate Corporation, eXp Realty. VIVA
- C$899,0004 bd2 ba1.5k sqft3871 Carey Rd, Saanich, BC V8Z 4C8For SaleMLS ID #1043440, Michael Mcmullen Personal Real Estate Corporation, RE/MAX Camosun. VIVA
- C$1,100,0004 bd3 ba2.1k sqft670 Polyanthus Cres, Saanich, BC V8Z 2J4For SaleMLS ID #1036863, Brent Snelling Personal Real Estate Corporation, Macdonald Realty Victoria. VIVA
- C$1,149,9003 bd2 ba1.5k sqft560 Kay St, Saanich, BC V8Z 2L3For SaleMLS ID #1040955, Christian Ravlic Personal Real Estate Corporation, Oakwyn Realty Ltd.. VIVA
- C$1,050,0004 bd2 ba2k sqft565 Baker St, Saanich, BC V8Z 2H6For SaleMLS ID #1037158, Yuan Chen Personal Real Estate Corporation, Pemberton Holmes Ltd.. VIVA
- C$1,089,0003 bd2 ba1.2k sqft1171 Roy Rd, Saanich, BC V8Z 2X5For SaleMLS ID #1038756, Anna Piloyan, RE/MAX Camosun. VIVA
- C$1,099,0004 bd2 ba1.5k sqft625 Broadway St, Saanich, BC V8Z 2G5For SaleMLS ID #1033145, Ron Neal, RE/MAX Generation - The Neal Estate Group. VIVA
- C$1,199,9005 bd2 ba1.8k sqft4147 Hawkes Ave, Saanich, BC V8Z 3Y9For SaleMLS ID #1037546, Cynthia Werbik, Pemberton Holmes Ltd. - Oak Bay. VIVA
- C$1,425,0004 bd4 ba1.8k sqft4014 Holland Ave, Saanich, BC V8Z 5K1For SaleMLS ID #1043578, Tracy Fozzard, RE/MAX Camosun. VIVA
- C$1,295,0004 bd2 ba2.4k sqft4231 Interurban Rd, Saanich, BC V9E 2C6For SaleMLS ID #1034667, Eleanor Smith Personal Real Estate Corporation, Royal LePage Coast Capital - Oak Bay. VIVA
- C$1,070,0003 bd2 ba1.3k sqft711 Miller Ave, Saanich, BC V8Z 3C9For SaleMLS ID #1041283, Iain Smith, RE/MAX Camosun. VIVA
- C$998,0003 bd2 ba1.6k sqft3341 Rolston Cres, Saanich, BC V8Z 4N9For SaleMLS ID #1042806, Miles Lyndan Personal Real Estate Corporation, Royal LePage Coast Capital - Oak Bay. VIVA
- C$1,549,0004 bd3 ba2.6k sqft4482 Emily Carr Dr, Saanich, BC V8X 2N6For SaleMLS ID #1043854, Michael Mcmullen Personal Real Estate Corporation, RE/MAX Camosun. VIVA
- C$1,199,9004 bd2 ba2k sqft3967 Rainbow St, Saanich, BC V8X 2A5For SaleMLS ID #1042365, Brent Snelling Personal Real Estate Corporation, Macdonald Realty Victoria. VIVA
