Showcasing a distinctive & highly functional floor plan, this Broadmead residence is positioned on an elevated lot with peaceful valley/mountain views & a private backyard setting. A standout feature is the spacious main-level primary suite, complete with a walk-in closet & 5-piece ensuite featuring a separate soaker tub and walk-in shower. Also offering a formal living & dining room, with a welcoming family room where vaulted ceilings create an impressive sense of space and flow seamlessly into the kitchen & breakfast nook. Upstairs are 2 additional bedrooms, bathroom, & laundry. Skylights, solid oak flooring, two fireplaces, & double garage further enhance the home’s functionality. Located near Mt Douglas, Elk/Beaver Lake Regional Park, Commonwealth Place, shopping, schools, & major commuter routes. Offering privacy, enduring design, & excellent potential to personalize over time, this is a unique opportunity in one of Saanich’s most desirable neighbourhoods. Court Ordered Sale.
For sale
C$1,299,900
4343 Emily Carr Dr, Saanich, BC V8X 5E4
3beds
3baths
2,270sqft
Single Family Residence
Built in 1990
10,454 Square Feet Lot
$-- Zestimate®
C$573/sqft
C$-- HOA
What's special
Elevated lotPrivate backyard settingSpacious main-level primary suiteWalk-in closetSeparate soaker tubWalk-in showerWelcoming family room
- 43 days |
- 49 |
- 0 |
Zillow last checked:
Listing updated:
Listed by:
Janine Thomson,
Pemberton Holmes - Westshore,
Owen Stacey Personal Real Estate Corporation,
Pemberton Holmes Ltd.
Source: VIVA,MLS®#: 1043193
Facts & features
Interior
Bedrooms & bathrooms
- Bedrooms: 3
- Bathrooms: 3
- Main level bathrooms: 2
- Main level bedrooms: 1
Kitchen
- Level: Main
Heating
- Baseboard, Electric, Forced Air, Propane
Cooling
- None
Appliances
- Included: Built-In Range, Dishwasher, Dryer, Oven Built-In, Refrigerator
- Laundry: Inside
Features
- Breakfast Nook, Ceiling Fan(s), Dining Room, Vaulted Ceiling(s), Central Vacuum
- Flooring: Carpet, Wood
- Windows: Insulated Windows, Skylight(s)
- Basement: Crawl Space
- Number of fireplaces: 2
- Fireplace features: Family Room, Living Room
Interior area
- Total structure area: 2,799
- Total interior livable area: 2,270 sqft
Property
Parking
- Total spaces: 2
- Parking features: Attached, Garage Double, Garage Door Opener
- Attached garage spaces: 2
Features
- Levels: 1
- Entry location: Main Level
- Patio & porch: Balcony/Patio
- Has view: Yes
- View description: Mountain(s), Valley
Lot
- Size: 10,454 Square Feet
- Features: Family-Oriented Neighbourhood, Landscaped, Rectangular Lot, Sloped
Details
- Parcel number: 013883593
- Zoning: RS-10
- Zoning description: Residential
Construction
Type & style
- Home type: SingleFamily
- Property subtype: Single Family Residence
Materials
- Stucco, Wood Siding
- Foundation: Concrete Perimeter
- Roof: Fibreglass Shingle
Condition
- Resale
- New construction: No
- Year built: 1990
Utilities & green energy
- Water: Municipal
- Utilities for property: Sewer Connected
Community & HOA
Community
- Features: Family-Oriented Neighbourhood
Location
- Region: Saanich
Financial & listing details
- Price per square foot: C$573/sqft
- Tax assessed value: C$1,535,000
- Annual tax amount: C$7,921
- Date on market: 7/14/2026
- Ownership: Freehold
Price history
| Date | Event | Price |
|---|---|---|
| 8/6/2026 | Price change | C$1,299,900-4.6%C$573/sqft |
Source: VIVA #1043193 Report a problem | ||
| 7/14/2026 | Listed for sale | C$1,362,000C$600/sqft |
Source: VIVA #1043193 Report a problem | ||
Public tax history
Tax history is unavailable.
Climate risks
Neighborhood: Royal Oak
Nearby schools
GreatSchools rating
- NAGriffin Bay SchoolGrades: K-12Distance: 16.6 mi
- 9/10Friday Harbor High SchoolGrades: 9-12Distance: 16.5 mi
- C$1,479,9005 bd3 ba2.9k sqft4355 Emily Carr Dr, Saanich, BC V8X5E3For Sale
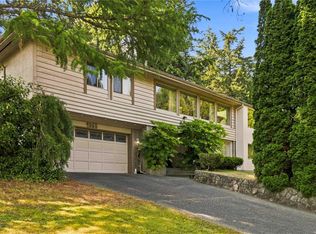
- C$1,279,0002 bd2 ba1.7k sqft1096 Valewood Trl, Saanich, BC V8X5E3For Sale

- C$1,995,0004 bd4 ba4.3k sqft1084 Valewood Trl, Saanich, BC V8X5E3For Sale

- C$---- bd-- ba-- sqft4360 Emily Carr Dr #15, Saanich, BC V8X4Y4Off Market
- C$---- bd-- ba-- sqft4318 Emily Carr Dr #42, Saanich, BC V8X5E7Off Market
- C$---- bd-- ba-- sqft4300 Stoneywood Ln #2, Saanich, BC V8X5A5Off Market
- C$---- bd-- ba-- sqft4318 Emily Carr Dr #1, Saanich, BC V8X5E7Off Market
- C$--2 bd-- ba1.5k sqft4305 Maltwood Ln #26, Saanich, BC V8X5G9Off Market
Similar homes
- C$1,279,0002 bd2 ba1.7k sqft1096 Valewood Trl, Saanich, BC V8X 5E3For SaleMLS ID #1042832, Luke Beckner, Royal LePage Coast Capital - Oak Bay. VIVA
- C$1,479,9005 bd3 ba2.9k sqft4355 Emily Carr Dr, Saanich, BC V8X 5E3For SaleMLS ID #1045090, Cole Swetlikoe Personal Real Estate Corporation, RE/MAX Camosun. VIVA
- C$1,249,0005 bd3 ba2.3k sqft1839 San Pedro Ave, Saanich, BC V8N 2G3For Sale
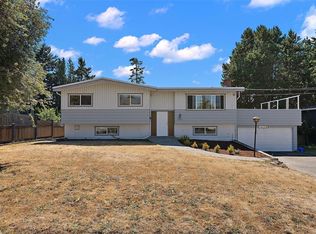 MLS ID #1047678, Harrison Siemens, Coldwell Banker Oceanside Real Estate. VIVA
 - C$1,299,0006 bd3 ba2.5k sqft3931 Braefoot Pl, Saanich, BC V8P 2S2For Sale
 MLS ID #1042659, Megan Fechter Personal Real Estate Corporation, RE/MAX Sabre Realty Group. VIVA
 - C$1,348,8805 bd5 ba3.1k sqft4325 Dieppe Rd, Saanich, BC V8X 2N4For SaleMLS ID #1025877, Kash Burley, Pemberton Holmes Ltd. - Oak Bay. VIVA
- C$1,358,0004 bd3 ba2.5k sqft1395 Epsom Close, Saanich, BC V8P 5S8For SaleMLS ID #1043026, Jackie Adkins Personal Real Estate Corporation, Royal LePage Coast Capital - Chatterton. VIVA
- C$1,469,8004 bd3 ba2.2k sqft4833 Maplegrove St, Saanich, BC V8Y 3B9For SaleMLS ID #1045111, May Liu Personal Real Estate Corporation, DFH Real Estate Ltd.. VIVA
- C$1,249,9004 bd3 ba2.5k sqft133 Gibraltar Bay Dr, View Royal, BC V9B 6M2For SaleMLS ID #1047690, Dallas King Personal Real Estate Corporation, RE/MAX Generation. VIVA
- C$1,139,9003 bd3 ba2k sqft3304 Aldridge St, Saanich, BC V8P 4L8For SaleMLS ID #1047056, Lindsay Block-Glass Personal Real Estate Corporation, Royal LePage Coast Capital - Chatterton. VIVA
- C$1,159,9004 bd2 ba1.5k sqft1101 Berkeley Pl, Saanich, BC V8X 2G2For SaleMLS ID #1046748, Chris Ronald Personal Real Estate Corporation, RE/MAX Camosun. VIVA
- C$1,219,9005 bd4 ba2.9k sqft4054 Grange Rd, Saanich, BC V8Z 4V3For SaleMLS ID #1044182, Ruth Hopkinson, LPT Realty. VIVA
- C$1,589,0004 bd2 ba2k sqft284 Prospect Lake Rd, Saanich, BC V9E 1J7For SaleMLS ID #1047585, Karen Scott, RE/MAX Camosun. VIVA
- C$1,399,8805 bd3 ba2.8k sqft1909 Ferndale Rd, Saanich, BC V8N 2Y4For SaleMLS ID #1043117, Cale Grieve Personal Real Estate Corporation, RE/MAX Camosun. VIVA
- C$1,099,9003 bd2 ba1.6k sqft1004 Adeline Pl, Saanich, BC V8Y 3E7For SaleMLS ID #1041772, Robyn Wildman, Sotheby's International Realty Canada. VIVA
- C$1,324,9003 bd4 ba3.1k sqft1927 Riverside Dr, View Royal, BC V9B 6H9For SaleMLS ID #1042275, Jenn Raappana Personal Real Estate Corporation, Royal LePage Coast Capital - Westshore. VIVA
- C$1,275,0005 bd3 ba3.3k sqft923 Whisperwind Pl, Langford, BC V9B 5X7For SaleMLS ID #1047163, Ron Neal, RE/MAX Generation - The Neal Estate Group. VIVA
- C$1,299,0005 bd3 ba3.2k sqft1790 Denman St, Victoria, BC V8R 1Y4For SaleMLS ID #1043808, Mike Chubey Personal Real Estate Corporation, Macdonald Realty Victoria. VIVA
- C$1,375,0006 bd4 ba2.9k sqft1615 Agnew Ave, Saanich, BC V8N 6K6For SaleMLS ID #1041116, Krista Nugent, Royal LePage Coast Capital - Chatterton. VIVA
- C$1,399,9994 bd3 ba1.7k sqft3441 Lovat Ave, Saanich, BC V8X 1T8For SaleMLS ID #1046347, Richard Gerhardt, RE/MAX Camosun. VIVA
- C$1,339,0005 bd3 ba2.8k sqft181 White Pine Rd, View Royal, BC V9B 5E1For SaleMLS ID #1043826, Candice Kelly, RE/MAX Camosun. VIVA
