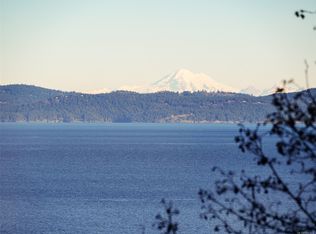
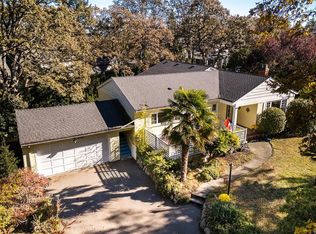
Welcome to 1084 Valewood Trail. Set high on a quiet, tree-lined street in sought-after Broadmead, this spacious 4-bedroom, 4-bathroom home offers over 3,500 sq. ft. of living space on the main level, plus 700+ sq. ft. downstairs. A freshly updated kitchen with family room is ideal for everyday living and entertaining, while generous living spaces including a formal dining area, living room, and den provide plenty of room for the whole family. The large primary suite features a walk-in closet and full ensuite. Downstairs offers a recreation/family room, bedroom and bathroom, with endless storage in the crawl space. A 3-car garage adds convenience and functionality. Enjoy peaceful valley views, mature trees and a low-maintenance yard, all just steps from the trails and wildlife of Rithet’s Bog, and close to Broadmead Village shopping. A rare opportunity in one of the area’s most desirable neighbourhoods.
For sale
C$1,995,000
1084 Valewood Trl, Saanich, BC V8X 5E3
4beds
4baths
4,302sqft
Single Family Residence
Built in 1992
0.26 Acres Lot
$-- Zestimate®
C$464/sqft
C$-- HOA
What's special
Peaceful valley viewsMature treesLow-maintenance yard
- 1 day |
- 20 |
- 1 |
Zillow last checked:
Listing updated:
Listed by:
David Brown,
Newport Realty Ltd.
Source: VIVA,MLS®#: 1047351
Facts & features
Interior
Bedrooms & bathrooms
- Bedrooms: 4
- Bathrooms: 4
- Main level bathrooms: 3
- Main level bedrooms: 3
Kitchen
- Level: Main
Heating
- Electric, Forced Air, Heat Pump
Cooling
- Air Conditioning
Appliances
- Included: Dryer, Range Hood, Refrigerator, Washer
- Laundry: Inside
Features
- Central Vacuum
- Flooring: Carpet, Tile
- Basement: Partially Finished
- Number of fireplaces: 2
- Fireplace features: Gas, Wood Burning
Interior area
- Total structure area: 5,040
- Total interior livable area: 4,302 sqft
Property
Parking
- Total spaces: 3
- Parking features: Garage Triple
- Garage spaces: 3
Features
- Entry location: Main Level
Lot
- Size: 0.26 Acres
- Features: Irrigation Sprinkler(s), Quiet Area, In Wooded Area
Details
- Parcel number: 017492181
- Zoning description: Residential
Construction
Type & style
- Home type: SingleFamily
- Property subtype: Single Family Residence
Materials
- Concrete, Frame Wood, Stucco
- Foundation: Concrete Perimeter
- Roof: Asphalt Shingle
Condition
- Resale
- New construction: No
- Year built: 1992
Utilities & green energy
- Water: Municipal
Community & HOA
Location
- Region: Saanich
Financial & listing details
- Price per square foot: C$464/sqft
- Tax assessed value: C$2,013,000
- Annual tax amount: C$10,388
- Date on market: 8/25/2026
- Ownership: Freehold
Price history
| Date | Event | Price |
|---|---|---|
| 8/25/2026 | Listed for sale | C$1,995,000C$464/sqft |
Source: VIVA #1047351 Report a problem | ||
Public tax history
Tax history is unavailable.
Climate risks
Neighborhood: Royal Oak
Nearby schools
GreatSchools rating
- NAGriffin Bay SchoolGrades: K-12Distance: 16.5 mi
- 9/10Friday Harbor High SchoolGrades: 9-12Distance: 16.4 mi
- C$--6 bd4 ba-- sqft4373 Wildflower Ln, Saanich, BC V8X5H1Off Market
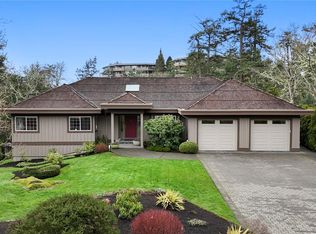
- C$1,279,0002 bd2 ba1.7k sqft1096 Valewood Trl, Saanich, BC V8X5E3For Sale

- C$1,479,9005 bd3 ba2.9k sqft4355 Emily Carr Dr, Saanich, BC V8X5E3For Sale
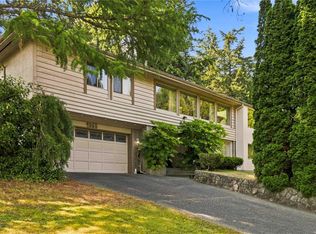
- C$--2 bd-- ba1.5k sqft4305 Maltwood Ln #26, Saanich, BC V8X5G9Off Market
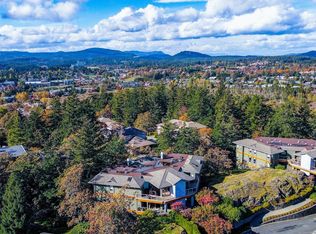
- C$---- bd-- ba-- sqft4305 Maltwood Ln #3, Saanich, BC V8X5G9Off Market
- C$---- bd-- ba-- sqft4305 Maltwood Ln #16, Saanich, BC V8X5G9Off Market
- C$---- bd-- ba-- sqft4394 Wildflower Ln, Saanich, BC V8X5H1Off Market
- C$1,299,9003 bd3 ba2.2k sqft4343 Emily Carr Dr, Saanich, BC V8X5E4For Sale
Similar homes
- C$1,988,0004 bd4 ba4.3k sqft1060 Valewood Trl, Saanich, BC V8X 5G7For Sale
 MLS ID #1042749, Daniel Hsu Personal Real Estate Corporation, Pemberton Holmes Ltd.. VIVA
 - C$2,349,0007 bd6 ba4.8k sqft948 Boulderwood Rise, Saanich, BC V8Y 3G5For Sale
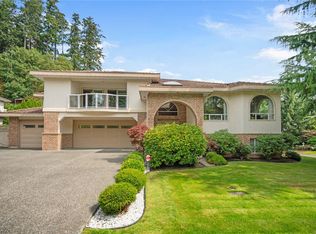 MLS ID #1047742, Ron Neal, RE/MAX Generation - The Neal Estate Group. VIVA
 - C$1,800,0004 bd2 ba2.3k sqft4553 Cordova Bay Rd, Saanich, BC V8X 3V6For Sale
 MLS ID #1047434, Brian Laing, Team 3000 Realty Ltd. VIVA
 - C$2,200,0004 bd3 ba3.7k sqft3315 Ripon Rd, Oak Bay, BC V8R 6G6For Sale
 MLS ID #1047760, Barry Kong, Pemberton Holmes Ltd.. VIVA
 - C$2,179,0004 bd3 ba3.6k sqft930 Kentwood Ter, Saanich, BC V8Y 1A4For SaleMLS ID #1043717, Craig Moir, RE/MAX Camosun. VIVA
- C$1,595,0004 bd3 ba3.3k sqft1055 Thistlewood Dr, Saanich, BC V8X 4Z7For SaleMLS ID #1043103, Andrew Maxwell, The Agency. VIVA
- C$1,895,0004 bd3 ba4.2k sqft2265 Sage Ln, Saanich, BC V8N 6L6For SaleMLS ID #1046501, Eleanor Smith Personal Real Estate Corporation, Royal LePage Coast Capital - Oak Bay. VIVA
- C$2,199,0004 bd4 ba4.9k sqft1110 Totem Ln, Saanich, BC V8Y 1E8For SaleMLS ID #1043926, Brad Maclaren Personal Real Estate Corporation, Sotheby's International Realty Canada. VIVA
- C$1,600,0002 bd3 ba2.3k sqft1557 Edgemont Rd, Saanich, BC V8N 4P7For SaleMLS ID #1047734, Michael Boorman, Newport Realty Ltd.. VIVA
- C$1,549,8003 bd3 ba2.4k sqft4468 Autumnwood Ln, Saanich, BC V8X 4V8For SaleMLS ID #1044785, Dale Sheppard, RE/MAX Camosun. VIVA
- C$1,725,0005 bd3 ba3.9k sqft1833 Knutsford Pl, Saanich, BC V8N 6E3For SaleMLS ID #1044328, Daniel Hsu Personal Real Estate Corporation, Pemberton Holmes Ltd.. VIVA
- C$1,299,9003 bd3 ba2.2k sqft4343 Emily Carr Dr, Saanich, BC V8X 5E4For SaleMLS ID #1043193, Janine Thomson, Pemberton Holmes - Westshore. VIVA
- C$1,699,9005 bd4 ba3.2k sqft1489 Mount Douglas Cross Rd, Saanich, BC V8X 3H6For SaleMLS ID #1046440, Mike Chubey Personal Real Estate Corporation, Macdonald Realty Victoria. VIVA
- C$1,249,0005 bd3 ba2.3k sqft1839 San Pedro Ave, Saanich, BC V8N 2G3For SaleMLS ID #1047678, Harrison Siemens, Coldwell Banker Oceanside Real Estate. VIVA
- C$1,499,9005 bd4 ba3.4k sqft1144 May St, Victoria, BC V8V 2S5For SaleMLS ID #1047754, Tony Joe Personal Real Estate Corporation, RE/MAX Sabre Realty Group. VIVA
- C$1,469,8004 bd3 ba2.2k sqft4833 Maplegrove St, Saanich, BC V8Y 3B9For SaleMLS ID #1045111, May Liu Personal Real Estate Corporation, DFH Real Estate Ltd.. VIVA
- C$1,499,0004 bd3 ba2.2k sqft4682 Lochside Dr, Saanich, BC V8Y 2X7For SaleMLS ID #1042158, Daniel Hoff, Royal LePage Coast Capital - Chatterton. VIVA
- C$1,775,0005 bd4 ba3.7k sqft209 Shadow Ridge Pl, View Royal, BC V8Z 7Y2For SaleMLS ID #1044765, Ingrid Jarisz Personal Real Estate Corporation, Newport Realty Ltd.. VIVA
- C$2,100,0005 bd4 ba2.8k sqft3935 Scolton Rd, Saanich, BC V8N 4E1For SaleMLS ID #1044132, Susanna Crofton, Newport Realty Ltd.. VIVA
- C$2,399,0006 bd8 ba5.7k sqft4638 Boulderwood Dr, Saanich, BC V8Y 3G5For SaleMLS ID #1040413, Sherry Bakhtiari, Sutton Group West Coast Realty. VIVA
