Cook Street Village family home of 3400 square feet over 3 levels. Main with spacious living room for entertainment, kitchen with adjoining dining room plus family room with access to deck overlooking the large yard. Upstairs includes 4 bedrooms including primary with ensuite. Basement with separate entrance- a full suite for teens, inlaws, nanny or extended family. This home is ready for your updating and redecorating ideas, situated in a prime location by Beacon Hill Park, scenic Dallas Road marine drive and proximate to downtown.
For sale
C$1,399,900
1144 May St, Victoria, BC V8V 2S5
5beds
4baths
3,428sqft
Single Family Residence
Built in 1976
6,534 Square Feet Lot
$-- Zestimate®
C$408/sqft
C$-- HOA
What's special
Large yardBasement with separate entrance
- 46 days
- 251
- 23
Zillow last checked:
Listing updated:
Listed by:
Tony Joe Personal Real Estate Corporation,
RE/MAX Sabre Realty Group
Source: VIVA,MLS®#: 1047754
Facts & features
Interior
Bedrooms & bathrooms
- Bedrooms: 5
- Bathrooms: 4
- Main level bathrooms: 1
Kitchen
- Level: Main,Lower
Heating
- Baseboard, Electric
Cooling
- None
Appliances
- Laundry: Inside
Features
- Dining Room
- Flooring: Carpet, Linoleum
- Basement: Finished,Full,Walk-Out Access,With Windows
- Number of fireplaces: 2
- Fireplace features: Family Room, Living Room
Interior area
- Total structure area: 3,428
- Total interior livable area: 3,428 sqft
Property
Parking
- Total spaces: 2
- Parking features: Attached, Garage Double
- Attached garage spaces: 2
Features
- Entry location: Main Level
- Patio & porch: Balcony/Deck
- Fencing: Partial
Lot
- Size: 6,534 Square Feet
- Features: Central Location, Family-Oriented Neighbourhood, Level, Recreation Nearby, Shopping Nearby
Details
- Parcel number: 001328107
- Zoning description: Residential
Construction
Type & style
- Home type: SingleFamily
- Architectural style: West Coast
- Property subtype: Single Family Residence
Materials
- Frame Wood, Wood Siding
- Foundation: Concrete Perimeter
- Roof: Fibreglass Shingle
Condition
- Resale
- New construction: No
- Year built: 1976
Utilities & green energy
- Water: Municipal
- Utilities for property: Sewer Available
Community & HOA
Community
- Features: Family-Oriented Neighbourhood, Sidewalks
Location
- Region: Victoria
Financial & listing details
- Price per square foot: C$408/sqft
- Tax assessed value: C$1,484,000
- Annual tax amount: C$8,487
- Date on market: 8/25/2026
- Ownership: Freehold
Price history
| Date | Event | Price |
|---|---|---|
| 9/28/2026 | Price change | C$1,399,900-6.7%C$408/sqft |
Source: VIVA #1047754 Report a problem | ||
| 8/25/2026 | Listed for sale | C$1,499,900C$438/sqft |
Source: VIVA #1047754 Report a problem | ||
Public tax history
Tax history is unavailable.
Climate risks
Neighborhood: Fairfield
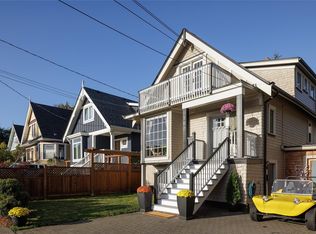
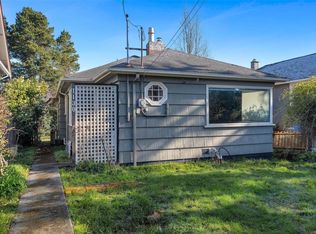
Similar homes
- C$1,399,9004 bd2 ba2.3k sqft1277 Revercomb Pl, Victoria, BC V8V 3G5For Sale
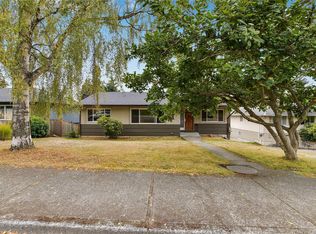 MLS ID #1048696, Tony Joe Personal Real Estate Corporation, RE/MAX Sabre Realty Group. VIVA
 - C$1,349,9004 bd4 ba2.8k sqft1232 Richardson St, Victoria, BC V8V 3E1For Sale
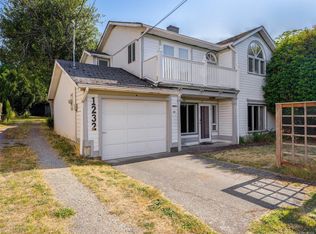 MLS ID #1042634, Cheryl Laidlaw Personal Real Estate Corporation, Royal LePage Coast Capital - Westshore. VIVA
 - C$1,399,0005 bd2 ba2.5k sqft1189 Highrock Pl, Esquimalt, BC V9A 4W1For Sale
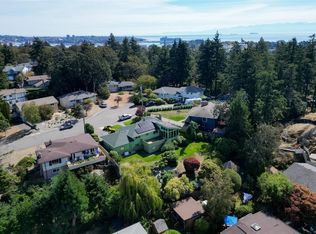 MLS ID #1049559, Morley Bryant, Royal LePage Coast Capital - Chatterton. VIVA
 - C$1,600,0006 bd3 ba3.5k sqft336 Stannard Ave, Victoria, BC V8S 3M4For Sale
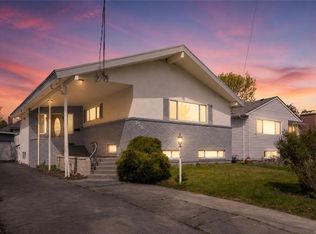 MLS ID #1048165, Chris Gill Personal Real Estate Corporation, Rennie & Associates Realty Ltd.. VIVA
