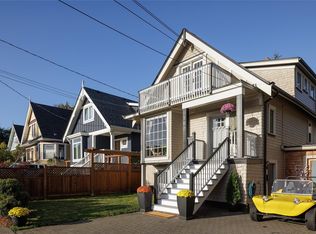
This one-of-a-kind Trophy Property offers 6 Beautiful 1 bedroom, 1 Bathroom Character suites! One of the suites features a Fireplace and another features a Fireplace PLUS a Large Sundeck with Sunny Views! All 6 suites offer Exterior Entrances with modern Kitchens and Bathrooms. All suites have separate Hydro Meters and separate Hot Water Tanks. There is also a Coin-Op Laundry Room and 4 off Street Parking spots. Situated in an incredible FAIRFIELD location that's just steps from Dallas Rd. Beaches, Beacon Hill Park, Cook Street Village, Fairfield Plaza and even walking distance to Downtown Victoria!! An Absolutely Gorgeous Fairfield Character Revenue Property. Don't miss this opportunity - First time on the market in over 25 Years! Call today!
For sale
C$2,290,000
123 Cambridge St, Victoria, BC V8V 4B1
6beds
6baths
3,724sqft
Quadruplex, Multi Family
Built in 1912
-- sqft lot
$-- Zestimate®
C$615/sqft
C$-- HOA
What's special
Exterior entrancesModern kitchens and bathroomsCoin-op laundry room
- 21 days
- 126
- 3
Zillow last checked:
Listing updated:
Listed by:
Robert Young Personal Real Estate Corporation,
Century 21 Queenswood Realty Ltd.
Source: VIVA,MLS®#: 1046292
Facts & features
Interior
Bedrooms & bathrooms
- Bedrooms: 6
- Bathrooms: 6
- Main level bathrooms: 2
- Main level bedrooms: 2
Kitchen
- Level: Main,Lower,Second
Heating
- Baseboard, Electric
Cooling
- None
Appliances
- Included: Dryer, Oven/Range Electric, Range Hood, Washer
- Laundry: Common Area, Inside
Features
- Eating Area
- Flooring: Carpet, Tile, Vinyl, Wood
- Windows: Insulated Windows, Stained/Leaded Glass, Wood Frames
- Basement: Finished,Full,Walk-Out Access,With Windows
- Number of fireplaces: 2
- Fireplace features: Living Room
Interior area
- Total structure area: 4,596
- Total interior livable area: 3,724 sqft
Property
Parking
- Total spaces: 4
- Parking features: Driveway, On Street, Open
- Has uncovered spaces: Yes
Features
- Entry location: Main Level
- Patio & porch: Balcony/Deck
- Exterior features: Garden, Low Maintenance Yard
- Fencing: Partial
Lot
- Size: 6,098 Square Feet
- Features: Central Location, Cleared, Curb & Gutter, Landscaped, Level, Near Golf Course, Quiet Area, Recreation Nearby, Rectangular Lot, Serviced
Details
- Parcel number: 000072940
- Zoning description: Commercial
Construction
Type & style
- Home type: MultiFamily
- Architectural style: Character,Conversion
- Property subtype: Quadruplex, Multi Family
- Attached to another structure: Yes
Materials
- Frame Wood, Insulation All, Insulation: Ceiling, Insulation: Walls, Shingle-Wood, Stucco, Stucco & Siding, Wood Siding
- Foundation: Concrete Perimeter
- Roof: Fibreglass Shingle
Condition
- Resale
- New construction: No
- Year built: 1912
Utilities & green energy
- Water: Municipal
Community & HOA
Community
- Features: Sidewalks
Location
- Region: Victoria
Financial & listing details
- Price per square foot: C$615/sqft
- Tax assessed value: C$1,850,000
- Annual tax amount: C$10,614
- Date on market: 9/4/2026
- Listing terms: Purchaser To Finance
- Ownership: Freehold
- Road surface type: Paved
Price history
| Date | Event | Price |
|---|---|---|
| 9/4/2026 | Listed for sale | C$2,290,000C$615/sqft |
Source: VIVA #1046292 Report a problem | ||
Public tax history
Tax history is unavailable.
Climate risks
Neighborhood: Fairfield


Similar homes
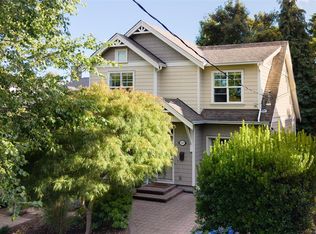
- C$2,248,0007 bd5 ba4k sqft1 Briar Pl, Victoria, BC V8S 3J5For Sale
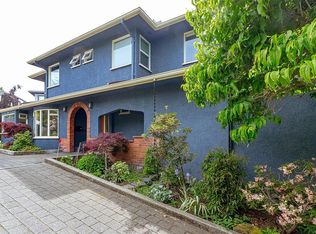 MLS ID #1050721, Mikko Ikonen Personal Real Estate Corporation, Sutton Group West Coast Realty. VIVA
 - C$2,250,0008 bd6 ba4.5k sqft337 Moss St, Victoria, BC V8V 4M5For Sale
 MLS ID #1043130, James Fehr Personal Real Estate Corporation, Newport Realty Ltd.. VIVA
 - C$1,875,0006 bd5 ba3k sqft737 Vancouver St, Victoria, BC V8V 3V4For Sale
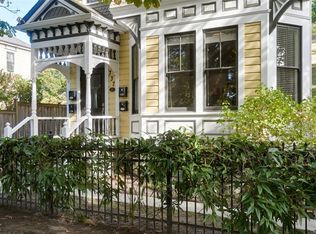 MLS ID #1050447, Brett Cooper Personal Real Estate Corporation, Engel & Volkers Vancouver Island. VIVA
 - C$1,899,9007 bd3 ba3.5k sqft31 Bushby St, Victoria, BC V8S 1B3For Sale
 MLS ID #1043979, Michael Iorio, eXp Realty. VIVA
