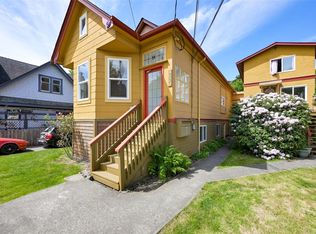
Welcome to 2329 Dowler Place, a rare Victoria offering with 6 self-contained suites and 4,422 sq. ft. of finished space. This well-maintained multi-family property offers strong rental income potential in a prime location near parks, shopping, transit, and downtown. The main floor has two units, including a bright 3-bedroom with spacious living areas, dining room, and private deck. Upstairs are three bachelor suites with open layouts, while the lower level features a large 3-bedroom with kitchen, living room, and laundry. A detached 1-bedroom suite adds flexibility. Units range from 1–3 bedrooms, attracting a diverse tenant mix. The building boasts ample natural light, efficient layouts, and outdoor spaces including decks and an enclosed balcony. Updated systems and well-planned common areas enhance appeal. Ideal for investors, multi-generational living, or those seeking a prime addition to their portfolio, this property delivers value in a highly accessible neighborhood.
For sale
C$1,499,900
2329 Dowler Pl, Victoria, BC V8T 4H5
7beds
5baths
4,422sqft
Quadruplex, Multi Family
Built in 1910
-- sqft lot
$-- Zestimate®
C$339/sqft
C$-- HOA
What's special
Dining roomPrivate deckAmple natural light
- 114 days
- 32
- 0
Zillow last checked:
Listing updated:
Listed by:
Thomas Kala Personal Real Estate Corporation,
eXp Realty,
Courtney Kala Personal Real Estate Corporation,
eXp Realty
Source: VIVA,MLS®#: 1040768
Facts & features
Interior
Bedrooms & bathrooms
- Bedrooms: 7
- Bathrooms: 5
- Main level bathrooms: 2
- Main level bedrooms: 4
Kitchen
- Level: Main,Lower,Second
Heating
- Baseboard, Radiant Floor
Cooling
- None
Appliances
- Included: Dryer, F/S/W/D, Refrigerator, Washer
- Laundry: Common Area
Features
- Flooring: Hardwood, Tile, Wood
- Windows: Stained/Leaded Glass
- Basement: Finished,Full,Walk-Out Access
- Number of fireplaces: 1
- Fireplace features: Living Room
Interior area
- Total structure area: 4,655
- Total interior livable area: 4,422 sqft
Video & virtual tour
Property
Parking
- Total spaces: 2
- Parking features: Driveway, On Street, None
- Has uncovered spaces: Yes
Features
- Levels: 3
- Entry location: Main Level
- Patio & porch: Balcony/Deck
- Exterior features: Low Maintenance Yard
- Fencing: Partial
- Has view: Yes
- View description: City
Lot
- Size: 6,969 Square Feet
- Features: Central Location, Curb & Gutter, Easy Access, Family-Oriented Neighbourhood, Irregular Lot, Level, Shopping Nearby
Details
- Parcel number: 008419060
- Zoning description: Multi-Family
Construction
Type & style
- Home type: MultiFamily
- Architectural style: Character
- Property subtype: Quadruplex, Multi Family
- Attached to another structure: Yes
Materials
- Frame Wood, Insulation All, Shingle-Other
- Foundation: Concrete Perimeter
- Roof: Asphalt Shingle
Condition
- Resale
- New construction: No
- Year built: 1910
Utilities & green energy
- Water: Municipal
- Utilities for property: Electricity Connected, Natural Gas Connected, Recycling
Community & HOA
Community
- Features: Family-Oriented Neighbourhood, Sidewalks
Location
- Region: Victoria
Financial & listing details
- Price per square foot: C$339/sqft
- Tax assessed value: C$1,244,000
- Annual tax amount: C$6,419
- Date on market: 6/19/2026
- Ownership: Freehold
- Electric utility on property: Yes
- Road surface type: Paved
Price history
| Date | Event | Price |
|---|---|---|
| 6/19/2026 | Listed for sale | C$1,499,900C$339/sqft |
Source: VIVA #1040768 Report a problem | ||
Public tax history
Tax history is unavailable.
Climate risks
Neighborhood: North Park
Similar homes
- C$1,399,9994 bd5 ba3.1k sqft1157 Princess Ave, Victoria, BC V8T 1L2For Sale
 MLS ID #1049112, Jerry Bola Personal Real Estate Corporation, eXp Realty. VIVA
 - C$1,375,0008 bd6 ba4.7k sqft1620 Camosun St, Victoria, BC V8T 3E6For Sale
 MLS ID #1038079, Beverly Carey, Macdonald Realty Victoria. VIVA
 - C$1,499,9006 bd2 ba2.4k sqft3106 Richmond Rd #3104, Saanich, BC V8P 4P1For Sale
 MLS ID #1041746, Govind Khatkar, eXp Realty. VIVA
 - C$1,398,8809 bd3 ba3.4k sqft2652 Blackwood St, Victoria, BC V8T 3W3For Sale
 MLS ID #1043816, Jerry Du Personal Real Estate Corporation, Pemberton Holmes Ltd.. VIVA
