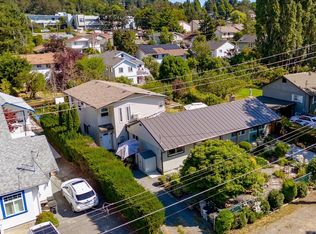
**2652 Blackwood st – Exceptional Investment Opportunity!** A beautifully renovated property in the heart of the Hillside area, perfectly set up for maximum rental income. This versatile home features three self-contained suites, each thoughtfully updated for comfortable, modern living. Top floor two-bedroom suite offers a sweeping city views from the private balcony. The main four-bedroom suite is ideal for families or groups, featuring a cozy fireplace and a generous patio—perfect for relaxing or entertaining friends. It has been renovated with a brand new kitchen, floor and paint. Another 3 bedroom suite at lower level adds more investment value to the property. Each unit is equipped with its own in-suite laundry. Enjoy convenient back alley access, leading to a outbuilding- perfect for use as a garage or workshop. Whether you are looking to maximize your investment portfolio or seeking a multi generation living solution, this property is a rare opportunity you don't want to miss!
For sale
C$1,398,880
2652 Blackwood St, Victoria, BC V8T 3W3
9beds
3baths
3,477sqft
Single Family Residence
Built in 1912
6,098 Square Feet Lot
$-- Zestimate®
C$402/sqft
C$-- HOA
What's special
Three self-contained suitesTop floor two-bedroom suiteMain four-bedroom suiteCozy fireplaceBrand new kitchenIn-suite laundryConvenient back alley access
- 24 days |
- 62 |
- 1 |
Zillow last checked:
Listing updated:
Listed by:
Jerry Du Personal Real Estate Corporation,
Pemberton Holmes Ltd.
Source: VIVA,MLS®#: 1043816
Facts & features
Interior
Bedrooms & bathrooms
- Bedrooms: 9
- Bathrooms: 3
- Main level bathrooms: 1
- Main level bedrooms: 4
Kitchen
- Level: Main,Lower,Second
Heating
- Baseboard, Electric, Wood
Cooling
- None
Appliances
- Included: Dishwasher, Dryer, F/S/W/D, Refrigerator, Washer
- Laundry: Inside
Features
- Dining/Living Combo, Soaker Tub
- Flooring: Carpet, Linoleum, Wood
- Basement: Finished
- Number of fireplaces: 1
- Fireplace features: Family Room, Wood Burning Stove
Interior area
- Total structure area: 3,777
- Total interior livable area: 3,477 sqft
Property
Parking
- Total spaces: 3
- Parking features: Driveway, On Street
- Has uncovered spaces: Yes
Features
- Entry location: Main Level
- Patio & porch: Balcony/Deck
- Fencing: Partial
Lot
- Size: 6,098 Square Feet
Details
- Parcel number: 008269157
- Zoning description: Residential
Construction
Type & style
- Home type: SingleFamily
- Property subtype: Single Family Residence
Materials
- Frame Wood, Wood Siding
- Foundation: Concrete Perimeter
- Roof: Asphalt Shingle
Condition
- Resale
- New construction: No
- Year built: 1912
Utilities & green energy
- Water: Municipal
- Utilities for property: Sewer Connected
Community & HOA
Location
- Region: Victoria
Financial & listing details
- Price per square foot: C$402/sqft
- Tax assessed value: C$1,215,000
- Annual tax amount: C$6,912
- Date on market: 7/21/2026
- Ownership: Freehold
Price history
| Date | Event | Price |
|---|---|---|
| 7/21/2026 | Listed for sale | C$1,398,880C$402/sqft |
Source: VIVA #1043816 Report a problem | ||
Public tax history
Tax history is unavailable.
Climate risks
Neighborhood: Hillside
Nearby schools
GreatSchools rating
- NAGriffin Bay SchoolGrades: K-12Distance: 16.6 mi
- 9/10Friday Harbor High SchoolGrades: 9-12Distance: 16.6 mi
- C$509,0002 bd2 ba1k sqft1201 Hillside Ave #311, Victoria, BC V8T2B1For Sale

- C$---- bd-- ba-- sqft1201 Hillside Ave #203, Victoria, BC V8T2B1Off Market
- C$1,8651 bd1 ba710 sqft1140 Hillside Ave #1043095, Victoria, BC V8T2A9For Rent
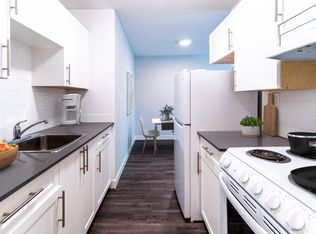
- C$2,3252 bd1 ba870 sqft1140 Hillside Ave #1060924, Victoria, BC V8T2A9For Rent
- C$--1 bd1 ba710 sqft1140 Hillside Ave, Victoria, BC V8T2A9Off Market
- C$799,0002 bd1 ba1.2k sqft2639 Prior St, Victoria, BC V8T3X7For Sale
- C$899,0007 bd4 ba2.9k sqft1237 Hillside Ave, Victoria, BC V8T2B1For Sale
- C$--1 bd1 ba-- sqft2626 Cook St #201, Victoria, BC V8T3S1Off Market
Similar homes
- C$1,390,0006 bd3 ba1.7k sqft1276 Vista Hts, Victoria, BC V8T 2J1For Sale
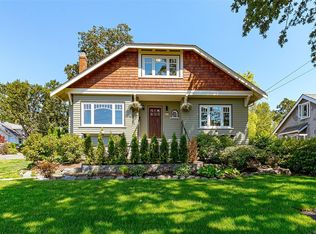 MLS ID #1042801, Glen Glowinski, Team 3000 Realty Ltd. VIVA
 - C$1,389,9006 bd3 ba2.4k sqft1018 Mason St, Victoria, BC V8T 1A3For Sale
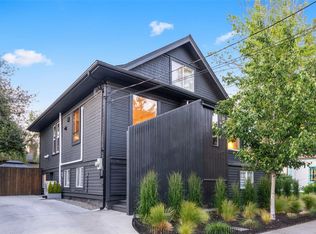 MLS ID #1037968, Scott Faber Personal Real Estate Corporation, Royal LePage Coast Capital - Chatterton. VIVA
 - C$1,499,0007 bd4 ba2.9k sqft2509 Graham St, Victoria, BC V8T 3Y6For Sale
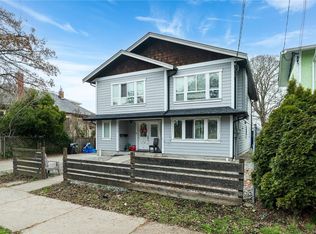 MLS ID #1036595, Jay Herrick Personal Real Estate Corporation, RE/MAX Camosun. VIVA
 - C$1,499,0007 bd5 ba3.1k sqft862 Canterbury Rd, Saanich, BC V8X 3E6For Sale
 MLS ID #1044887, Gavin Holland, Royal LePage Coast Capital - Chatterton. VIVA
 - C$1,499,9007 bd5 ba4.4k sqft2329 Dowler Pl, Victoria, BC V8T 4H5For SaleMLS ID #1040768, Thomas Kala Personal Real Estate Corporation, eXp Realty. VIVA
- C$1,375,0006 bd6 ba4.7k sqft1620 Camosun St, Victoria, BC V8T 3E6For SaleMLS ID #1038079, Beverly Carey, Macdonald Realty Victoria. VIVA
- C$1,449,9006 bd4 ba2.6k sqft2710 Victor St, Victoria, BC V8R 4E4For SaleMLS ID #1037499, Casey Doran, Engel & Volkers Vancouver Island. VIVA
- C$1,649,0006 bd7 ba4.3k sqft1043/1045 Belmont Ave, Victoria, BC V8S 3T3For SaleMLS ID #1042400, Lee Kamaretsos Personal Real Estate Corporation, Pemberton Holmes Ltd.. VIVA
- C$1,199,9007 bd4 ba2.9k sqft1564 N Dairy Rd, Victoria, BC V8T 3T9For SaleMLS ID #1044261, Kevin Koetke, RE/MAX Camosun. VIVA
- C$1,400,0696 bd3 ba3.9k sqft3967 Juan De Fuca Ter, Saanich, BC V8N 5W9For SaleMLS ID #1039808, Vincent Baart Personal Real Estate Corporation, RE/MAX Camosun. VIVA
- C$1,299,0009 bd5 ba3.4k sqft975 Meadowview Pl, Saanich, BC V8Z 7E2For SaleMLS ID #1044067, Cooper Shantz, Engel & Volkers Vancouver Island. VIVA
- C$1,550,0007 bd3 ba2.9k sqft740 Newbury St, Saanich, BC V9A 2C1For SaleMLS ID #1043305, Ritvy Sheoran, Pemberton Holmes Ltd.. VIVA
- C$1,375,0006 bd4 ba3.1k sqft1287 Carmichael Ct, Saanich, BC V8Z 7B9For SaleMLS ID #1044540, Michael Mcmullen Personal Real Estate Corporation, RE/MAX Camosun. VIVA
- C$1,600,0006 bd3 ba3.5k sqft336 Stannard Ave, Victoria, BC V8S 3M4For SaleMLS ID #1032106, Chris Gill Personal Real Estate Corporation, Rennie & Associates Realty Ltd.. VIVA
- C$1,299,0006 bd3 ba2.5k sqft3931 Braefoot Pl, Saanich, BC V8P 2S2For SaleMLS ID #1042659, Megan Fechter Personal Real Estate Corporation, RE/MAX Sabre Realty Group. VIVA
- C$1,270,0009 bd6 ba4.2k sqft948 McKenzie Ave, Saanich, BC V8X 3G5For SaleMLS ID #1033487, Claire Yoo Personal Real Estate Corporation, Pemberton Holmes Ltd.. VIVA
- C$1,274,9997 bd4 ba2.7k sqft1819 Dunnett Cres, Saanich, BC V8N 2P4For SaleMLS ID #1044277, Nicholas Bardon Personal Real Estate Corporation, Oakwyn Realty Ltd.. VIVA
- C$1,580,0007 bd4 ba3.7k sqft2920 Shakespeare St, Victoria, BC V8R 4H4For SaleMLS ID #1031665, Laura Roberts Personal Real Estate Corporation, Royal LePage Coast Capital - Chatterton. VIVA
- C$1,549,0008 bd4 ba4.5k sqft4450 A Tyndall Ave #B, Saanich, BC V8N 3S1For SaleMLS ID #1044902, Randy Loo, Coldwell Banker Oceanside Real Estate. VIVA
- C$1,895,0007 bd3 ba4.1k sqft1736 Haultain St, Victoria, BC V8R 2L2For SaleMLS ID #1033071, Marilyn Ball Personal Real Estate Corporation, Coldwell Banker Oceanside Real Estate. VIVA
