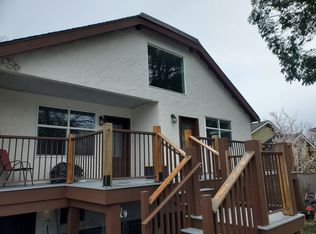
What could an extra $4,000/month mean for your mortgage? In Oaklands, it could come with a beautifully renovated 3-bed, 2-bath home of your own. This is more than a home with a suite; it’s a property designed to give you options. The lower level offers the flexibility of one 3-bed suite or separate 2-bed & 1-bed suites, each with private entrances & laundry, creating significant potential income without sacrificing your own space. Above, a bright, beautifully finished 3-bed home feels anything but secondary, with an open-concept layout, spacious primary with ensuite & walk-in closet, and a completely transformed kitchen at the heart of it all. Extensively renovated since 2021 with a new roof, flooring & hot water on demand, the work has already been done. Set in walkable, community-minded Oaklands, minutes from downtown, parks, schools, shops & cafés. A home to love, income that changes the numbers & the kind of flexibility that’s incredibly hard to find in Victoria.
For sale
C$1,449,900
2710 Victor St, Victoria, BC V8R 4E4
6beds
4baths
2,636sqft
Single Family Residence
Built in 1949
5,662 Square Feet Lot
$-- Zestimate®
C$550/sqft
C$-- HOA
What's special
Open-concept layoutCompletely transformed kitchenNew roofHot water on demand
- 3 days
- 18
- 2
Zillow last checked:
Listing updated:
Listed by:
Casey Doran,
Engel & Volkers Vancouver Island
Source: VIVA,MLS®#: 1048095
Facts & features
Interior
Bedrooms & bathrooms
- Bedrooms: 6
- Bathrooms: 4
- Main level bathrooms: 2
- Main level bedrooms: 3
Kitchen
- Level: Main,Lower
Heating
- Baseboard, Hot Water, Natural Gas, Other
Cooling
- None
Appliances
- Included: Dishwasher, Oven/Range Gas, Range Hood, Refrigerator, Washer
- Laundry: Inside, In Unit
Features
- Ceiling Fan(s), Dining/Living Combo, Storage
- Flooring: Linoleum, Tile, Vinyl
- Windows: Insulated Windows, Screens, Vinyl Frames
- Basement: Finished
- Number of fireplaces: 1
- Fireplace features: Electric
Interior area
- Total structure area: 2,861
- Total interior livable area: 2,636 sqft
Property
Parking
- Total spaces: 6
- Parking features: Carport, Driveway, On Street
- Carport spaces: 1
- Has uncovered spaces: Yes
Features
- Levels: 2
- Entry location: Main Level
- Patio & porch: Balcony/Patio
- Fencing: Full
Lot
- Size: 5,662 Square Feet
- Features: Curb & Gutter, Easy Access, Family-Oriented Neighbourhood, Level, Near Golf Course, Rectangular Lot, Serviced
Details
- Additional structures: Shed(s)
- Parcel number: 008309868
- Zoning description: Residential
Construction
Type & style
- Home type: SingleFamily
- Property subtype: Single Family Residence
Materials
- Frame Wood, Insulation: Ceiling, Insulation: Walls, Stucco
- Foundation: Concrete Perimeter
- Roof: Asphalt Shingle
Condition
- Resale
- New construction: No
- Year built: 1949
Utilities & green energy
- Water: Municipal
Community & HOA
Community
- Features: Family-Oriented Neighbourhood, Sidewalks
Location
- Region: Victoria
Financial & listing details
- Price per square foot: C$550/sqft
- Tax assessed value: C$1,306,000
- Annual tax amount: C$7,426
- Date on market: 8/28/2026
- Ownership: Freehold
- Road surface type: Paved
Price history
| Date | Event | Price |
|---|---|---|
| 8/28/2026 | Listed for sale | C$1,449,900C$550/sqft |
Source: VIVA #1048095 Report a problem | ||
Public tax history
Tax history is unavailable.
Climate risks
Neighborhood: Oaklands

Similar homes
- C$1,579,0004 bd3 ba2.2k sqft1721 Amphion St, Victoria, BC V8R 4Z8For Sale
 MLS ID #1047321, Craig Toker Personal Real Estate Corporation, Royal LePage Coast Capital - Chatterton. VIVA
 - C$1,299,9994 bd4 ba2.2k sqft920 Snowdrop Ave, Saanich, BC V8Z 2N4For Sale
 MLS ID #1048163, Cindy Garner, Jonesco Real Estate Inc. VIVA
 - C$1,725,0003 bd3 ba2.9k sqft87 Cambridge St, Victoria, BC V8V 4A7For Sale
 MLS ID #1047608, Lisa Hyde-Lay, eXp Realty. VIVA
 - C$1,398,8809 bd3 ba3.4k sqft2652 Blackwood St, Victoria, BC V8T 3W3For Sale
 MLS ID #1043816, Jerry Du Personal Real Estate Corporation, Pemberton Holmes Ltd.. VIVA
