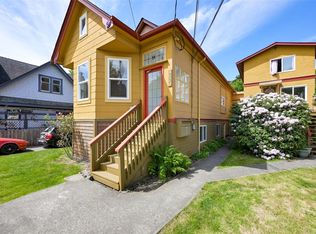
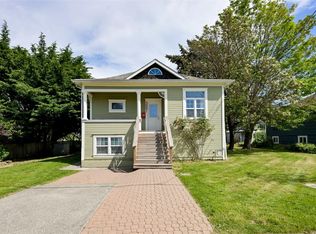
Live the Fernwood lifestyle in this beautifully updated character home offering 4BR's together upstairs & a bright 1BR+Den suite below. Sunlight fills the renovated kitchen w/butcher-block island, the cozy gas-fireplace living room, & the spacious dining room w/French doors & hardwood floors. A full bath on the main adds everyday convenience, while the upper level features 4 charming BR's & a renovated bathroom w/double sinks & an oversized clawfoot tub. Thoughtful upgrades include newer windows, blown-in insulation, draft-sealing, added Rockwool soundproofing, updated paint, a 2023 hot water tank, a 200-amp panel & EV-ready wiring. The long gated driveway offers abundant parking & future garage potential & the west-facing yard is perfect for relaxed evenings. A quiet, yet convenient location w/fabulous neighbours, steps to schools, Victoria High’s field & track, Fernwood Village, North Park Village Centre, Central Park, Crystal Pool, & an easy stroll to Downtown. Act quick!
For sale
C$1,099,000
1622 Camosun St, Victoria, BC V8T 3E6
5beds
3baths
2,573sqft
Single Family Residence
Built in 1911
4,356 Square Feet Lot
$-- Zestimate®
C$427/sqft
C$-- HOA
What's special
Beautifully updated character homeButcher-block islandHardwood floorsOversized clawfoot tubNewer windows
- 74 days |
- 147 |
- 10 |
Zillow last checked:
Listing updated:
Listed by:
Naomi Larkins Personal Real Estate Corporation,
Pemberton Holmes Ltd.,
Drew Kernovich,
Pemberton Holmes Ltd.
Source: VIVA,MLS®#: 1036203
Facts & features
Interior
Bedrooms & bathrooms
- Bedrooms: 5
- Bathrooms: 3
- Main level bathrooms: 1
Kitchen
- Level: Main,Lower
Heating
- Baseboard, Electric, Natural Gas
Cooling
- None
Appliances
- Included: Dishwasher, Dryer, Microwave, Oven/Range Electric, Range Hood, Refrigerator, Washer, See Remarks
- Laundry: Inside
Features
- Bar, Closet Organizer, Dining Room, Eating Area, French Doors, Soaker Tub, Storage
- Flooring: Carpet, Hardwood, Laminate, Linoleum, Mixed, Tile, Wood
- Windows: Insulated Windows, Screens, Vinyl Frames
- Basement: Crawl Space,Finished,Walk-Out Access,With Windows
- Number of fireplaces: 1
- Fireplace features: Gas, Living Room
Interior area
- Total structure area: 2,854
- Total interior livable area: 2,573 sqft
Video & virtual tour
Property
Parking
- Total spaces: 4
- Parking features: Driveway, RV Access/Parking
- Has uncovered spaces: Yes
Features
- Levels: 3
- Entry location: Main Level
- Patio & porch: Balcony/Patio
- Exterior features: Lighting, Low Maintenance Yard, See Remarks
- Fencing: Full
Lot
- Size: 4,356 Square Feet
- Features: Central Location, Cleared, Easy Access, Landscaped, Level, Quiet Area, Recreation Nearby, Serviced, Shopping Nearby, Southern Exposure, See Remarks
Details
- Parcel number: 009283480
- Zoning: R2
- Zoning description: Residential
Construction
Type & style
- Home type: SingleFamily
- Architectural style: Character
- Property subtype: Single Family Residence
Materials
- Frame Wood, Insulation All, Insulation: Ceiling, Insulation: Walls, Stucco
- Foundation: Concrete Perimeter
- Roof: Asphalt Shingle
Condition
- Contact List Licensee
- Year built: 1911
Utilities & green energy
- Water: Municipal
- Utilities for property: Sewer Connected
Community & HOA
Community
- Features: Sidewalks
Location
- Region: Victoria
Financial & listing details
- Price per square foot: C$427/sqft
- Tax assessed value: C$1,118,000
- Annual tax amount: C$5,840
- Date on market: 5/9/2026
- Listing terms: Purchaser To Finance
- Ownership: Freehold
- Road surface type: Paved
Naomi Larkins Personal Real Estate Corporation
Naomi Larkins Personal Real Estate Corporation
(250) 686-6462
By pressing Contact Agent, you agree that the real estate professional identified above may call/text you about your search, which may involve use of automated means and pre-recorded/artificial voices. You don't need to consent as a condition of buying any property, goods, or services. Message/data rates may apply. You also agree to our Terms of Use. Zillow does not endorse any real estate professionals. We may share information about your recent and future site activity with your agent to help them understand what you're looking for in a home.
Price history
| Date | Event | Price |
|---|---|---|
| 6/11/2026 | Price change | C$1,099,000-4.4%C$427/sqft |
Source: VIVA #1036203 Report a problem | ||
| 5/9/2026 | Listed for sale | C$1,150,000C$447/sqft |
Source: VIVA #1036203 Report a problem | ||
Public tax history
Tax history is unavailable.
Climate risks
Neighborhood: Fernwood
Nearby schools
GreatSchools rating
- NAGriffin Bay SchoolGrades: K-12Distance: 16.7 mi
- 9/10Friday Harbor High SchoolGrades: 9-12Distance: 16.6 mi
- C$1,435,0006 bd6 ba4.7k sqft1620 Camosun St, Victoria, BC V8T3E6For Sale
- C$387,200-- bd-- ba-- sqft1252 Pandora Ave #305, Victoria, BC V8V3R4Off Market
- C$545,0002 bd2 ba1.2k sqft1252 Pandora Ave #204, Victoria, BC V8V3R4For Sale

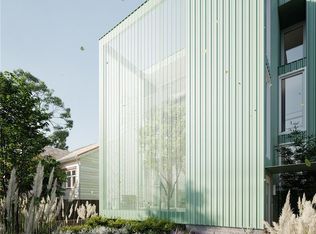
- C$1,125,0006,098.4 Square Feet1326 Pandora Ave, Victoria, BC V8V3R5Lot/Land
- C$--1 bd1 ba506 sqft1224 Balmoral Rd #24, Victoria, BC V8T1B3Off Market
- C$--1 bd1 ba506 sqft1224 Balmoral Rd #44, Victoria, BC V8T1B3Off Market
- C$--1 bd1 ba638 sqft1224 Balmoral Rd #963717, Victoria, BC V8T1B3Off Market
- C$--1 bd1 ba638 sqft1224 Balmoral Rd #963725, Victoria, BC V8T1B3Off Market
Similar homes
- C$1,099,0006 bd3 ba2.6k sqft3236 Cedar Hill Rd, Saanich, BC V8P 3Y3For Sale
 MLS ID #1039287, Cooper Shantz, Engel & Volkers Vancouver Island. VIVA
 - C$1,149,9004 bd2 ba2k sqft3615 Doncaster Dr, Saanich, BC V8P 3W5For Sale
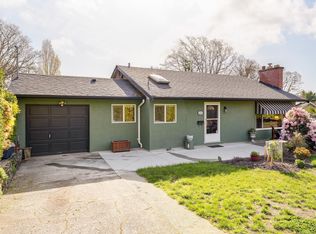 MLS ID #1043873, Geoffrey Mclean Personal Real Estate Corporation, RE/MAX Camosun. VIVA
 - C$1,099,0003 bd3 ba1.3k sqft2508 Shakespeare St, Victoria, BC V8R 4G5For Sale
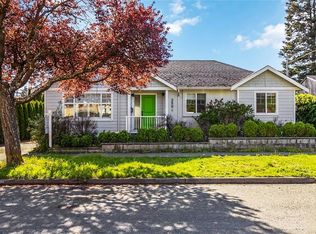 MLS ID #1034892, Patrick Hossack, The Agency. VIVA
 - C$1,174,9004 bd2 ba2.3k sqft3091 Carroll St, Victoria, BC V9A 1R1For Sale
 MLS ID #1036924, Brett Cooper Personal Real Estate Corporation, Engel & Volkers Vancouver Island. VIVA
 - C$1,199,9004 bd2 ba1.9k sqft1914 Leighton Rd, Victoria, BC V8R 1N4For SaleMLS ID #1042241, Christian Ravlic Personal Real Estate Corporation, Oakwyn Realty Ltd.. VIVA
- C$1,099,0006 bd3 ba3.1k sqft3161 Donald St, Saanich, BC V9A 1Y4For SaleMLS ID #1042429, Deanna Noyce Personal Real Estate Corporation, RE/MAX Camosun. VIVA
- C$1,099,9004 bd2 ba2k sqft3967 Rainbow St, Saanich, BC V8X 2A5For SaleMLS ID #1042365, Brent Snelling Personal Real Estate Corporation, Macdonald Realty Victoria. VIVA
- C$1,250,0004 bd3 ba2.2k sqft1468 Stroud Rd, Victoria, BC V8T 2K9For SaleMLS ID #1041108, Mike Pearce Personal Real Estate Corporation, Engel & Volkers Vancouver Island. VIVA
- C$1,119,0004 bd3 ba1.9k sqft2139 Foul Bay Rd, Oak Bay, BC V8R 5B1For SaleMLS ID #1040513, Josh Yao, Pemberton Holmes Ltd.. VIVA
- C$1,185,0005 bd2 ba1.8k sqft4147 Hawkes Ave, Saanich, BC V8Z 3Y9For SaleMLS ID #1043835, Cynthia Werbik, Pemberton Holmes Ltd. - Oak Bay. VIVA
- C$1,199,0004 bd3 ba2.3k sqft354 Berwick St, Victoria, BC V8V 1C7For SaleMLS ID #1029854, Donald St Germain Personal Real Estate Corporation, Sotheby's International Realty Canada. VIVA
- C$1,149,9003 bd2 ba1.5k sqft1726 Albert Ave, Victoria, BC V8R 1Z1For SaleMLS ID #1041768, David Bercovitz Personal Real Estate Corporation, RE/MAX Sabre Realty Group. VIVA
- C$1,100,0004 bd3 ba2.1k sqft670 Polyanthus Cres, Saanich, BC V8Z 2J4For SaleMLS ID #1036863, Brent Snelling Personal Real Estate Corporation, Macdonald Realty Victoria. VIVA
- C$1,074,9004 bd3 ba1.9k sqft3746 Seaton St, Saanich, BC V8Z 3W4For SaleMLS ID #1042772, Morley Bryant, Royal LePage Coast Capital - Chatterton. VIVA
- C$1,139,0004 bd2 ba2.1k sqft4030 Grange Rd, Saanich, BC V8Z 4V3For SaleMLS ID #1042924, Karen Jensen, RE/MAX Camosun. VIVA
- C$1,149,0006 bd3 ba2.9k sqft3958 Emerald Pl, Saanich, BC V8P 4T6For SaleMLS ID #1037983, Julie Tang Personal Real Estate Corporation, RE/MAX Camosun. VIVA
- C$1,124,9005 bd3 ba2.6k sqft110 Jedburgh Pl, View Royal, BC V9B 6N7For SaleMLS ID #1038228, Mark Rice Personal Real Estate Corporation, Coldwell Banker Oceanside Real Estate. VIVA
- C$1,250,0007 bd3 ba3.1k sqft1161 Clovelly Ter, Saanich, BC V8P 1V7For SaleMLS ID #1042458, Brandon Faber Personal Real Estate Corporation, RE/MAX Camosun. VIVA
- C$1,125,0004 bd2 ba1.7k sqft870 Pendene Pl, Saanich, BC V8X 3A1For SaleMLS ID #1032051, Jim Leblanc Personal Real Estate Corporation, Engel & Volkers Vancouver Island. VIVA
- C$1,224,9005 bd3 ba2.3k sqft746 Gorge Rd W, Saanich, BC V9A 1N6For SaleMLS ID #1037156, Daniel Low, RE/MAX Sabre Realty Group. VIVA
